Welcome home to this beautiful fully finished townhome. As you step inside you are greeted with a large family room, open to the large kitchen & dining room space perfect for hosting! With large windows in the family room & dining room there is no shortage of natural light. As you head upstairs you will find a bonus room creating a great space for a sitting area, play room or office space. Surrounding the bonus room is three large bedrooms, including a primary room with an ensuite washroom. In the fully finished basement you have a large bedroom along with a great 2nd living room, creating a perfect space for guests. Enjoy the evenings on your beautiful deck overlooking your backyard space. This townhome is located perfectly just minutes from multiple parks, School & shopping! Call your agent today to book your private showing in this incredible home!
Conditional sale
C$469,400
149 Rosewood BOULEVARD E, Saskatoon, SK S7V 0Z1
4beds
4baths
1,461sqft
Townhouse
Built in 2022
-- sqft lot
$-- Zestimate®
C$321/sqft
C$10/mo HOA
What's special
Large family roomThree large bedroomsFully finished basement
- 51 days |
- 47 |
- 0 |
Zillow last checked:
Listing updated:
Listed by:
Colton Andres,
eXp Realty
Source: Saskatchewan REALTORS® Association,MLS®#: SK040055Originating MLS®#: Saskatchewan REALTORS® Association
Facts & features
Interior
Bedrooms & bathrooms
- Bedrooms: 4
- Bathrooms: 4
Primary bedroom
- Features: Room Floor: Carpet
- Level: Second
- Dimensions: 12'3"x12'
Bedroom
- Features: Room Floor: Carpet
- Level: Second
- Area: 90 Square Feet
- Dimensions: 10'x9'
Bedroom
- Features: Room Floor: Carpet
- Level: Second
- Dimensions: 11'1"x9'7"
Bedroom
- Features: Room Floor: Carpet
- Level: Basement
- Dimensions: 9'10"x18'7"
Other
- Features: Room Floor: Tile
- Level: Main
- Dimensions: 4'11"x5'6"
Other
- Features: Room Floor: Tile
- Level: Second
- Dimensions: 5'1"x7'11"
Other
- Features: Room Floor: Tile
- Level: Basement
- Dimensions: 4'7"x8'9"
Other
- Features: Room Floor: Tile
- Level: Second
- Dimensions: 7'8"x6'3"
Bonus room
- Features: Room Floor: Carpet
- Level: Second
- Dimensions: 11'9"x7'8"
Dining room
- Features: Room Floor: Vinyl
- Level: Main
- Dimensions: 12'11"x10'4"
Kitchen
- Features: Room Floor: Vinyl
- Level: Main
- Dimensions: 12'11"x11'9"
Living room
- Features: Room Floor: Vinyl
- Level: Main
- Dimensions: 12'7"x13'9"
Living room
- Features: Room Floor: Carpet
- Level: Basement
- Dimensions: 24'7"x18'8"
Utility room
- Features: Room Floor: Concrete
- Level: Basement
- Dimensions: 5'9"x8'9"
Heating
- Forced Air, Natural Gas, Heating Source In Unit
Cooling
- Central Air
Appliances
- Included: Water Heater, Gas Water Heater, Dishwasher Built In, Dryer, Refrigerator, Microwave Hood Fan, Stove, Washer
- Laundry: In Unit
Features
- Windows: Window Treatments
- Basement: Full,Finished,Concrete
- Has fireplace: No
Interior area
- Total structure area: 1,461
- Total interior livable area: 1,461 sqft
Property
Parking
- Total spaces: 2
- Parking features: 2 Car Detached, Other
- Garage spaces: 2
Features
- Patio & porch: Deck
- Exterior features: Lawn Back, Lawn Front
- Fencing: Fenced
Lot
- Features: Rectangular Lot
Construction
Type & style
- Home type: Townhouse
- Property subtype: Townhouse
- Attached to another structure: Yes
Materials
- Composite Siding
- Roof: Asphalt
Condition
- Year built: 2022
Community & HOA
Community
- Subdivision: Rosewood
HOA
- Has HOA: Yes
- Services included: Other
- HOA fee: C$10 monthly
Location
- Region: Saskatoon
Financial & listing details
- Price per square foot: C$321/sqft
- Annual tax amount: C$4,104
- Date on market: 6/19/2026
- Exclusions: Water Softener
- Ownership: Condominium
C
Colton Andres
(306) 291-4621
By pressing Contact Agent, you agree that the real estate professional identified above may call/text you about your search, which may involve use of automated means and pre-recorded/artificial voices. You don't need to consent as a condition of buying any property, goods, or services. Message/data rates may apply. You also agree to our Terms of Use. Zillow does not endorse any real estate professionals. We may share information about your recent and future site activity with your agent to help them understand what you're looking for in a home.
Price history
| Date | Event | Price |
|---|---|---|
| 7/14/2026 | Price change | C$469,400-0.1%C$321/sqft |
Source: Saskatchewan REALTORS® Association #SK040055 Report a problem | ||
| 6/19/2026 | Listed for sale | C$469,900C$322/sqft |
Source: Saskatchewan REALTORS® Association #SK040055 Report a problem | ||
Public tax history
Tax history is unavailable.
Climate risks
Neighborhood: Rosewood
Nearby schools
GreatSchools rating
No schools nearby
We couldn't find any schools near this home.
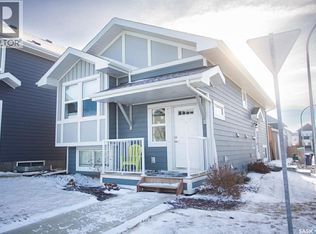
- C$574,9004 bd4 ba1.4k sqft148 Rosewood Blvd E, Saskatoon, SK S7V0Y9For Sale

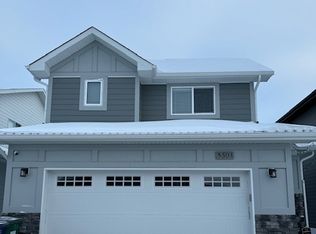
- C$--4 bd3 ba1.2k sqft502 Stilling Way, Saskatoon, SK S7V0W5Off Market
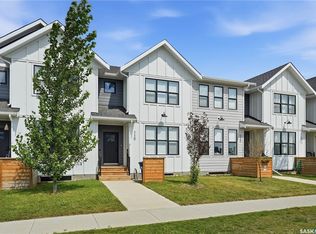
- C$--1 bd1 ba700 sqft503 Keith Turn #B, Saskatoon, SK S7V0Y1Off Market
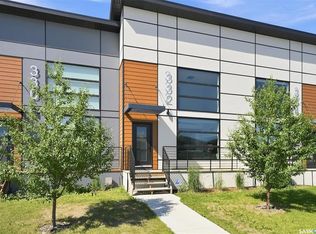
- C$449,9003 bd3 ba1.4k sqft115 Rosewood Blvd E, Saskatoon, SK S7V0P4For Sale
- C$649,9004 bd3 ba1.8k sqft422 Keith Turn, Saskatoon, SK S7V0X7For Sale
- C$689,9003 bd3 ba1.9k sqft155 Keith Way, Saskatoon, SK S7V0X9For Sale
- C$--3 bd3 ba1.4k sqft138 Greyeyes Steele Way #A, Saskatoon, SK S7V0P3Off Market
- C$799,9005 bd4 ba1.8k sqft358 Stilling Mnr, Saskatoon, SK S7V0Y8For Sale
Similar homes
- C$459,0004 bd4 ba1.2k sqft404 Underhill ROAD, Saskatoon, SK S7V 0V4For Sale
 MLS ID #SK044931, Shekhar Shukla, RE/MAX Saskatoon. Saskatchewan REALTORS® Association
 - C$439,9002 bd3 ba790 sqft332 McFaull CRESCENT, Saskatoon, SK S7V 0S5For Sale
 MLS ID #SK044138, Mike Gingerich, Realty Executives Saskatoon. Saskatchewan REALTORS® Association
 - C$429,9004 bd4 ba1.2k sqftRosewood Crossing, Saskatoon, SK S7V 0J3For Sale
 MLS ID #SK043570, Jarlath Currie, Realty ONE Group Dynamic. Saskatchewan REALTORS® Association
 - C$449,0003 bd2 ba1.2k sqftLittle Tuscany, Saskatoon, SK S7T 1C8For Sale
 MLS ID #SK044778, Valerie Hertz, RE/MAX Saskatoon. Saskatchewan REALTORS® Association
 - C$609,9004 bd4 ba1.6k sqft1115 WERSCHNER CRESCENT, Saskatoon, SK S7V 0A7For SaleMLS ID #SK044659, Don McIvor, Royal LePage Varsity. Saskatchewan REALTORS® Association
- C$459,9003 bd3 ba1.3k sqft120 Westfield ROAD, Saskatoon, SK S7V 0Z8For SaleMLS ID #SK038938, Ryan Weinkauf, Real Broker SK Ltd.. Saskatchewan REALTORS® Association
- C$449,9003 bd4 ba1.3k sqft348 McOrmond DRIVE, Saskatoon, SK S7V 0W9For SaleMLS ID #SK039983, Laura Balyski, Century 21 Fusion. Saskatchewan REALTORS® Association
- C$429,9003 bd3 ba1.3k sqftCompass Point, Saskatoon, SK S7W 0Y8For SaleMLS ID #SK044420, Dan Bader, Coldwell Banker Signature. Saskatchewan REALTORS® Association
- C$494,9003 bd3 ba1.8k sqftThe Oaks, Saskatoon, SK S7T 0Z1For SaleMLS ID #SK043280, Chris May, RE/MAX Saskatoon. Saskatchewan REALTORS® Association
- C$455,0004 bd4 ba1.8k sqftForest Ridge, Saskatoon, SK S7W 0N9For SaleMLS ID #SK042966, Gary Gai Realty P.C. Ltd., Royal LePage Varsity. Saskatchewan REALTORS® Association
- C$399,9003 bd3 ba1.2k sqftHawthore Place, Saskatoon, SK S7T 0T7For SaleMLS ID #SK044385, Gary Gai Realty P.C. Ltd., Royal LePage Varsity. Saskatchewan REALTORS® Association
- C$479,9003 bd4 ba1.7k sqftLiving Stone, Saskatoon, SK S7T 1C9For SaleMLS ID #SK041522, Paul Maczek, Realty Executives Saskatoon. Saskatchewan REALTORS® Association
- C$398,5003 bd3 ba1.2k sqftDouglas Point, Saskatoon, SK S7W 0V3For SaleMLS ID #SK044665, Kindra Sowden, LPT Realty. Saskatchewan REALTORS® Association
- C$485,0004 bd2 ba1.3k sqft816 Empress STREET, Saskatoon, SK S7K 0Y4For SaleMLS ID #SK044427, Elwood Heroux, Realty Executives Saskatoon. Saskatchewan REALTORS® Association
- C$459,0003 bd3 ba1.8k sqftForest Ridge, Saskatoon, SK S7W 0N9For SaleMLS ID #SK040805, Gary Gai Realty P.C. Ltd., Royal LePage Varsity. Saskatchewan REALTORS® Association
- C$525,0004 bd4 ba1.5k sqft251 Newton LINK, Saskatoon, SK S7V 0M8For SaleMLS ID #SK039352, Gary Gai Realty P.C. Ltd., Royal LePage Varsity. Saskatchewan REALTORS® Association
- C$649,9004 bd3 ba1.8k sqft422 Keith TURN, Saskatoon, SK S7V 0X8For SaleMLS ID #SK038536, Gary Gai Realty P.C. Ltd., Royal LePage Varsity. Saskatchewan REALTORS® Association
- C$519,9003 bd3 ba1.6k sqft303 Delainey MANOR, Saskatoon, SK S7V 0N4For SaleMLS ID #SK043564, Aaiela Sheikh, Realty ONE Group Dynamic. Saskatchewan REALTORS® Association
- C$614,9004 bd3 ba1.2k sqft238 Beechmont CRESCENT, Saskatoon, SK S7V 1C8For SaleMLS ID #SK044435, Courtney Tait, Realty Executives Saskatoon. Saskatchewan REALTORS® Association
- C$439,9003 bd2 ba1k sqft2508 Preston AVENUE S, Saskatoon, SK S7J 2G4For SaleMLS ID #SK044336, Crystal McMullen, RE/MAX Saskatoon. Saskatchewan REALTORS® Association
