OPEN HOUSE THURSDAY Aug 6th 4:30 to 6:30 and Sat Aug 8th 1-2:30 Welcome to 26-619 Evergreen Boulevard, a beautifully maintained luxury townhouse in the prestigious Compass Point gated community, built in 2022. This home fronts onto a charming park and sitting area with peaceful views of mature trees, while being just minutes from schools, walking trails, parks, shopping, and other everyday amenities.The bright, open-concept main floor features 9-foot ceilings and an abundance of natural light. Designed with both style and functionality in mind, the kitchen offers quartz countertops, stainless steel appliances, a large island with seating, and an oversized walk-in pantry with additional space for coats and storage. The spacious dining area overlooks the private backyard, while a convenient 2-piece powder room is located just off the rear entrance leading to the covered deck, fully fenced yard, and single detached garage. An additional parking stall beside the garage adds even more convenience allowing for up to 4 vehicles. Upstairs, you'll find a spacious primary suite complete with a walk-in closet and private 3-piece ensuite. A generous second bedroom features its own private 4-piece bathroom, creating an ideal setup for guests, family members, or roommates. Convenient second-floor laundry completes the upper level. The basement has already been started, offering an excellent opportunity to add your finishing touches. It currently includes a spacious family room, a third bedroom, storage room, and roughed-in bathroom with the vanity already included.The private backyard is a wonderful place to relax or entertain, featuring a covered deck with natural gas BBQ hookup. Pride of ownership is evident throughout this original-owner home . Pets are welcome with Board approval.
Active
C$429,900
UNIT 26-619 Evergreen BOULEVARD, Saskatoon, SK S7W 0Y8
3beds
3baths
1,312sqft
Townhouse
Built in 2022
-- sqft lot
$-- Zestimate®
C$328/sqft
C$457/mo HOA
What's special
Bright open-concept main floorAbundance of natural lightKitchen offers quartz countertopsStainless steel appliancesLarge island with seatingCovered deckFully fenced yard
- 5 hours |
- 3 |
- 0 |
Zillow last checked:
Listing updated:
Listed by:
Dan Bader,
Coldwell Banker Signature
Source: Saskatchewan REALTORS® Association,MLS®#: SK044420Originating MLS®#: Saskatchewan REALTORS® Association
Facts & features
Interior
Bedrooms & bathrooms
- Bedrooms: 3
- Bathrooms: 3
Primary bedroom
- Features: Room Floor: Carpet
- Level: Second
- Area: 163.48 Square Feet
- Dimensions: 11.1x14.9
Bedroom
- Features: Room Floor: Carpet
- Level: Second
- Area: 137.72 Square Feet
- Dimensions: 11.2x12.4
Bedroom
- Features: Room Floor: Vinyl Plank
- Level: Basement
- Area: 109.79 Square Feet
- Dimensions: 8.6x12.11
Other
- Features: Room Floor: Linoleum
- Level: Main
- Area: 20 Square Feet
- Dimensions: 5.0x4.0
Other
- Features: Room Floor: Linoleum
- Level: Second
Other
- Features: Room Floor: Linoleum
- Level: Second
Dining room
- Features: Room Floor: Vinyl Plank
- Level: Main
- Area: 117 Square Feet
- Dimensions: 9.0x13.0
Family room
- Features: Room Floor: Vinyl Plank
- Level: Basement
- Area: 205.38 Square Feet
- Dimensions: 15.6x13.3
Kitchen
- Features: Room Floor: Vinyl Plank
- Level: Main
- Area: 143.75 Square Feet
- Dimensions: 9.7x15.0
Laundry
- Features: Room Floor: Linoleum
- Level: Second
- Area: 30.33 Square Feet
- Dimensions: 4.0x7.7
Living room
- Features: Room Floor: Vinyl Plank
- Level: Main
- Area: 176.17 Square Feet
- Dimensions: 12.7x14.0
Storage
- Features: Room Floor: Vinyl Plank
- Level: Main
- Area: 24 Square Feet
- Dimensions: 3.0x8.0
Storage
- Features: Room Floor: Concrete
- Level: Basement
- Area: 34.88 Square Feet
- Dimensions: 5.2x6.9
Utility room
- Features: Room Floor: Concrete
- Level: Basement
- Area: 63.92 Square Feet
- Dimensions: 9.10x6.6
Heating
- Forced Air, Natural Gas, Heating Source In Unit, Heat Recovery Unit
Cooling
- Central Air
Appliances
- Included: Water Heater, Gas Water Heater, Dishwasher Built In, Dryer, Refrigerator, Exhaust Fan, Microwave, Stove, Washer
- Laundry: In Unit
Features
- Windows: Window Treatments
- Basement: Full,Partially Finished,Concrete,Walls (Other)
- Has fireplace: No
Interior area
- Total structure area: 1,312
- Total interior livable area: 1,312 sqft
Property
Parking
- Total spaces: 4
- Parking features: Guest, 1 Car Detached, Parking Spaces, Garage Door Opnr/Control(S), Asphalt
- Garage spaces: 1
- Uncovered spaces: 1
- Details: Exclusive Use Parking, Parking Size: 20.0x11.0
Features
- Patio & porch: Deck
- Exterior features: Lawn Back
- Fencing: Fenced
Lot
- Features: Rectangular Lot
Construction
Type & style
- Home type: Townhouse
- Property subtype: Townhouse
- Attached to another structure: Yes
Materials
- Brick, Composite Siding, Siding, Vinyl Siding
- Roof: Asphalt
Condition
- Year built: 2022
Community & HOA
Community
- Features: Gated
- Subdivision: Evergreen
HOA
- Has HOA: Yes
- Services included: Common Area Maintenance, Maintenance Structure, Trash, Insurance (Common), Maintenance Grounds, Reserve Fund, Sewer, Snow Removal, Water
- HOA fee: C$457 monthly
Location
- Region: Saskatoon
Financial & listing details
- Price per square foot: C$328/sqft
- Annual tax amount: C$3,649
- Date on market: 8/6/2026
- Ownership: Condominium
D
Dan Bader
(306) 371-7760
By pressing Contact Agent, you agree that the real estate professional identified above may call/text you about your search, which may involve use of automated means and pre-recorded/artificial voices. You don't need to consent as a condition of buying any property, goods, or services. Message/data rates may apply. You also agree to our Terms of Use. Zillow does not endorse any real estate professionals. We may share information about your recent and future site activity with your agent to help them understand what you're looking for in a home.
Price history
| Date | Event | Price |
|---|---|---|
| 8/6/2026 | Listed for sale | C$429,900C$328/sqft |
Source: Saskatchewan REALTORS® Association #SK044420 Report a problem | ||
Public tax history
Tax history is unavailable.
Climate risks
Neighborhood: Evergreen
Nearby schools
GreatSchools rating
No schools nearby
We couldn't find any schools near this home.
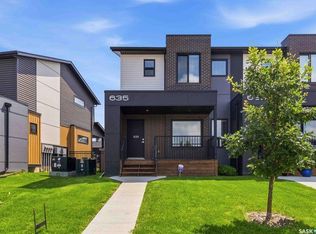
- C$425,0002 bd3 ba1.3k sqft635 Evergreen Blvd, Saskatoon, SK S7W0Y7For Sale
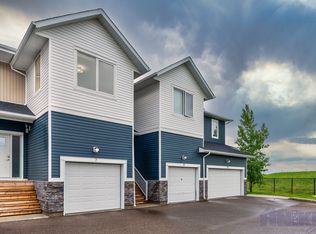
- C$--3 bd3 ba1.3k sqft510 Kloppenburg Cres #7, Saskatoon, SK S7W0N6Off Market
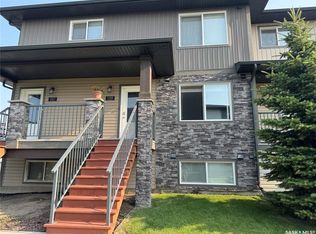
- C$295,0002 bd2 ba1k sqft210 Rajput Way #108, Saskatoon, SK S7W0V7For Sale
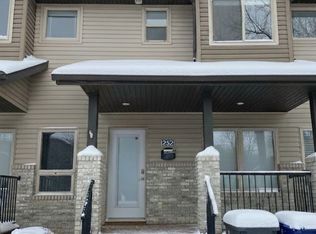
- C$--3 bd4 ba1.3k sqft252 Maningas Bnd, Saskatoon, SK S7W0L4Off Market
- C$585,0005 bd3 ba1k sqft119 Maningas Bnd, Saskatoon, SK S7W0L4For Sale
- C$--4 bd2 ba-- sqft155 Rajput Way #A, Saskatoon, SK S7W0L5Off Market
- C$449,9005 bd4 ba1.3k sqft213 Rajput Way, Saskatoon, SK S7W0L4For Sale
- C$--5 bd4 ba2.1k sqft210 Mahabir Ct, Saskatoon, SK S7W0J5Off Market
Similar homes
- C$409,0003 bd3 ba1.3k sqftBrightwood Terrace, Saskatoon, SK S7W 0X8For Sale
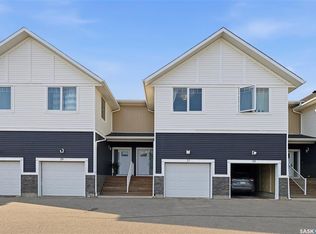 MLS ID #SK042805, Petro Skirchuk, Realty Executives Saskatoon. Saskatchewan REALTORS® Association
 - C$439,9002 bd3 ba790 sqft332 McFaull CRESCENT, Saskatoon, SK S7V 0S5For Sale
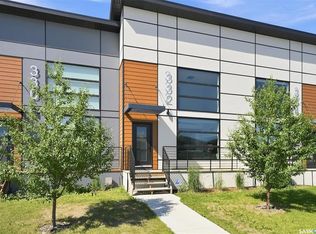 MLS ID #SK044138, Mike Gingerich, Realty Executives Saskatoon. Saskatchewan REALTORS® Association
 - C$449,9003 bd3 ba1.4k sqftHudson Row, Saskatoon, SK S7V 0Z1For Sale
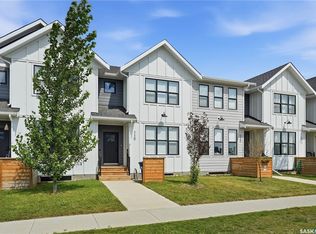 MLS ID #SK044490, Jared Boyes Realty Prof. Corp., Boyes Group Realty Inc.. Saskatchewan REALTORS® Association
 - C$400,0003 bd3 ba1.3k sqftJasmine, Saskatoon, SK S7W 0P6For Sale
 MLS ID #SK043709, Gary Gai Realty P.C. Ltd., Royal LePage Varsity. Saskatchewan REALTORS® Association
 - C$459,0003 bd3 ba1.8k sqftForest Ridge, Saskatoon, SK S7W 0N9For SaleMLS ID #SK040805, Gary Gai Realty P.C. Ltd., Royal LePage Varsity. Saskatchewan REALTORS® Association
- C$455,0004 bd4 ba1.8k sqftForest Ridge, Saskatoon, SK S7W 0N9For SaleMLS ID #SK042966, Gary Gai Realty P.C. Ltd., Royal LePage Varsity. Saskatchewan REALTORS® Association
- C$399,9003 bd3 ba1.2k sqftHawthore Place, Saskatoon, SK S7T 0T7For SaleMLS ID #SK044385, Gary Gai Realty P.C. Ltd., Royal LePage Varsity. Saskatchewan REALTORS® Association
- C$379,9003 bd3 ba1.3k sqftWillow Lane, Saskatoon, SK S7W 0H7For SaleMLS ID #SK041773, Gary Gai Realty P.C. Ltd., Royal LePage Varsity. Saskatchewan REALTORS® Association
- C$459,9003 bd3 ba1.3k sqft120 Westfield ROAD, Saskatoon, SK S7V 0Z8For SaleMLS ID #SK038938, Ryan Weinkauf, Real Broker SK Ltd.. Saskatchewan REALTORS® Association
- C$399,9005 bd2 ba850 sqft165 Acadia COURT, Saskatoon, SK S7H 4C4For SaleMLS ID #SK044353, Jesse Renneberg, Realty Executives Saskatoon. Saskatchewan REALTORS® Association
- C$449,9003 bd4 ba1.3k sqft348 McOrmond DRIVE, Saskatoon, SK S7V 0W9For SaleMLS ID #SK039983, Laura Balyski, Century 21 Fusion. Saskatchewan REALTORS® Association
- C$485,0004 bd2 ba1.3k sqft816 Empress STREET, Saskatoon, SK S7K 0Y4For SaleMLS ID #SK044427, Elwood Heroux, Realty Executives Saskatoon. Saskatchewan REALTORS® Association
- C$299,9003 bd2 ba1.1k sqftLakeside Vista, Saskatoon, SK S7V 1G9For SaleMLS ID #SK044451, Gail Bastien, LPT Realty. Saskatchewan REALTORS® Association
- C$589,9004 bd3 ba1.5k sqft911 MAGUIRE CRESCENT, Saskatoon, SK S7W 1A5For SaleMLS ID #SK044591, Mike Gingerich, Realty Executives Saskatoon. Saskatchewan REALTORS® Association
- C$299,9003 bd2 ba1.1k sqftMeadowview Point Condominium, Saskatoon, SK S7W 0Y9For SaleMLS ID #SK038503, Ronald R Borines, Realty ONE Group Dynamic. Saskatchewan REALTORS® Association
- C$429,9004 bd4 ba1.2k sqftRosewood Crossing, Saskatoon, SK S7V 0J3For SaleMLS ID #SK043570, Jarlath Currie, Realty ONE Group Dynamic. Saskatchewan REALTORS® Association
- C$390,0003 bd3 ba1.2k sqft514 K AVENUE N, Saskatoon, SK S7L 2M7For SaleMLS ID #SK044184, Shantelle R McCrea, TRCG The Realty Consultants Group. Saskatchewan REALTORS® Association
- C$419,0001 bd2 ba790 sqft336 McFaull CRESCENT, Saskatoon, SK S7V 0S9For SaleMLS ID #SK042249, Jeff Will, RE/MAX Saskatoon. Saskatchewan REALTORS® Association
- C$459,0003 bd2 ba1k sqft311 Lehrer MANOR, Saskatoon, SK S7R 0L4For SaleMLS ID #SK043963, Jon Aschenbrener, Realty Executives Saskatoon. Saskatchewan REALTORS® Association
- C$577,9006 bd3 ba1.1k sqft407 Boykowich STREET, Saskatoon, SK S7W 0S5For SaleMLS ID #SK044000, Clint Cockburn Realty P.C. Ltd., Boyes Group Realty Inc.. Saskatchewan REALTORS® Association
