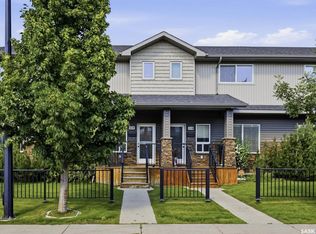
Welcome to 316-1303 Paton Cres in sought-after Willowgrove. This unit offers an outstanding location facing the university farmland with fatanstic view of canola field & northern lights from the master bedroom; also backing onto the community courtyard. Quiet corner unit with extra windows and the biggest sqft in the complex. Shows like new! Featuring 3 bedrooms, 3 baths, open concept kitchen & living & dining space, a stunning finishing package including modern & trendy New York style cabinetry, stainless steel railings, soft close hardware, quartz counters with an under mount sink and white glass back splash. Hardwood flooring, walnut doors/trim, Travertine tile and quality carpet. The 2nd floor features 3 spacious bedrooms and 4 pc bath with a skylight. Master bedroom has a cheater door to the ensuite bath and full walk in closet. This home also comes with a professionally developed basement with a spacious family room, 3pc bath/laundry combo & storage. Singe attached 12 x19 garage with opener included and stone/stucco exterior. Other notables are central A/C & central vac. This is a very nice unit in a great location offering country living feel with urban amenities. Call to view today!
Active
C$400,000
UNIT 316-1303 Paton CRESCENT, Saskatoon, SK S7W 0P6
3beds
3baths
1,340sqft
Townhouse
Built in 2014
-- sqft lot
$-- Zestimate®
C$299/sqft
C$400/mo HOA
What's special
Stunning finishing packageStainless steel railingsSoft close hardwareWhite glass backsplashHardwood flooringTravertine tileQuality carpet
- 8 hours |
- 5 |
- 0 |
Zillow last checked:
Listing updated:
Listed by:
Gary Gai Realty P.C. Ltd.,
Royal LePage Varsity
Source: Saskatchewan REALTORS® Association,MLS®#: SK043709Originating MLS®#: Saskatchewan REALTORS® Association
Facts & features
Interior
Bedrooms & bathrooms
- Bedrooms: 3
- Bathrooms: 3
Bedroom
- Features: Room Floor: Carpet
- Level: Second
- Area: 113.44 Square Feet
- Dimensions: 11.3x10.1
Bedroom
- Features: Room Floor: Carpet
- Level: Second
- Area: 183.81 Square Feet
- Dimensions: 14.5x12.9
Bedroom
- Features: Room Floor: Carpet
- Level: Second
- Area: 134.56 Square Feet
- Dimensions: 14.5x9.4
Other
- Features: Room Floor: Tile
- Level: Main
Other
- Features: Room Floor: Tile
- Level: Basement
Other
- Features: Room Floor: Tile
- Level: Second
Dining room
- Features: Room Floor: Hardwood
- Level: Main
- Area: 64.67 Square Feet
- Dimensions: 8.1x8
Family room
- Features: Room Floor: Carpet
- Level: Basement
- Area: 234 Square Feet
- Dimensions: 19.6x12
Kitchen
- Features: Room Floor: Hardwood
- Level: Main
- Area: 87.85 Square Feet
- Dimensions: 9.7x9.2
Laundry
- Features: Room Floor: Tile
- Level: Basement
Living room
- Features: Room Floor: Hardwood
- Level: Main
- Area: 112.6 Square Feet
- Dimensions: 11.9x9.7
Storage
- Features: Room Floor: Other
- Level: Basement
Utility room
- Features: Room Floor: Tile
- Level: Basement
Heating
- Forced Air, Natural Gas, Heating Source In Unit
Cooling
- Central Air
Appliances
- Included: Water Heater, Gas Water Heater, Dishwasher Built In, Dryer, Refrigerator, Microwave Hood Fan, Stove, Washer
- Laundry: In Unit
Features
- Central Vac Attached, Central Vac Attachments
- Windows: Window Treatments
- Basement: Full,Finished,Concrete
- Has fireplace: No
Interior area
- Total structure area: 1,340
- Total interior livable area: 1,340 sqft
Property
Parking
- Total spaces: 2
- Parking features: Guest, 1 Car Attached, Garage Door Opnr/Control(S), Concrete Driveway
- Attached garage spaces: 1
- Has uncovered spaces: Yes
Features
- Levels: Two
- Stories: 2
- Patio & porch: Patio
- Exterior features: Lawn Back, Lawn Front
Construction
Type & style
- Home type: Townhouse
- Property subtype: Townhouse
- Attached to another structure: Yes
Materials
- Stone, Stucco
- Roof: Asphalt
Condition
- Year built: 2014
Community & HOA
Community
- Subdivision: Willowgrove
HOA
- Has HOA: Yes
- Services included: Common Area Maintenance, Maintenance Structure, Trash, Insurance (Common), Maintenance Grounds, Reserve Fund, Sewer, Snow Removal, Water
- HOA fee: C$400 monthly
Location
- Region: Saskatoon
Financial & listing details
- Price per square foot: C$299/sqft
- Annual tax amount: C$3,455
- Date on market: 7/27/2026
- Ownership: Condominium
Gary Gai Realty P.C. Ltd.
Gary Gai Realty P.C. Ltd.
(306) 341-3677
By pressing Contact Agent, you agree that the real estate professional identified above may call/text you about your search, which may involve use of automated means and pre-recorded/artificial voices. You don't need to consent as a condition of buying any property, goods, or services. Message/data rates may apply. You also agree to our Terms of Use. Zillow does not endorse any real estate professionals. We may share information about your recent and future site activity with your agent to help them understand what you're looking for in a home.
Price history
| Date | Event | Price |
|---|---|---|
| 7/27/2026 | Listed for sale | C$400,000C$299/sqft |
Source: Saskatchewan REALTORS® Association #SK043709 Report a problem | ||
Public tax history
Tax history is unavailable.
Climate risks
Neighborhood: Willowgrove
Nearby schools
GreatSchools rating
No schools nearby
We couldn't find any schools near this home.
- C$399,9003 bd3 ba1.3k sqft1303 Paton Cres UNIT 311, Saskatoon, SK S7W0P7For Sale

- C$315,0003 bd2 ba1.2k sqft1303 Paton Cres #310, Saskatoon, SK S7W0P6For Sale

- C$1,249,9004 bd3 ba1.9k sqft431 Paton Pl, Saskatoon, SK S7W0B8For Sale
- C$649,9006 bd3 ba1.2k sqft1514 Shepherd Cres, Saskatoon, SK S7W0B6For Sale
- C$677,9004 bd3 ba1.4k sqft519 Trimble Cres, Saskatoon, SK S7W0E1For Sale
- C$--3 bd3 ba1.3k sqft1555 Paton Cres #312, Saskatoon, SK S7W0V5Off Market
- C$394,9003 bd2 ba1.2k sqft1555 Paton Cres #203, Saskatoon, SK S7W0V5For Sale
- C$439,9004 bd4 ba1.3k sqft115 Shepherd Cres #103, Saskatoon, SK S7W0L7For Sale
Similar homes
- C$399,9003 bd3 ba1.3k sqftJasmine, Saskatoon, SK S7W 0P6For SaleMLS ID #SK042316, Jenafor Alm, Realty Executives Saskatoon. Saskatchewan REALTORS® Association
- C$439,9004 bd4 ba1.3k sqftWillow Pointe, Saskatoon, SK S7W 0P8For Sale
 MLS ID #SK043392, Allan Olynuk, RE/MAX Saskatoon - Humboldt. Saskatchewan REALTORS® Association
 - C$394,9003 bd2 ba1.2k sqftSage, Saskatoon, SK S7W 0V5For Sale
 MLS ID #SK040938, Jackie Sklar, RE/MAX Saskatoon. Saskatchewan REALTORS® Association
 - C$379,9003 bd3 ba1.3k sqftWillow Lane, Saskatoon, SK S7W 0H7For Sale
 MLS ID #SK041773, Gary Gai Realty P.C. Ltd., Royal LePage Varsity. Saskatchewan REALTORS® Association
 - C$409,0003 bd3 ba1.3k sqftBrightwood Terrace, Saskatoon, SK S7W 0X8For SaleMLS ID #SK042805, Petro Skirchuk, Realty Executives Saskatoon. Saskatchewan REALTORS® Association
- C$379,9003 bd2 ba1.2k sqftDouglas Point, Saskatoon, SK S7W 0V3For SaleMLS ID #SK042371, Cindy Baliski, Coldwell Banker Signature. Saskatchewan REALTORS® Association
- C$315,0003 bd2 ba1.2k sqftJasmine Codominium Corp, Saskatoon, SK S7W 0B8For SaleMLS ID #SK036347, Yishui Zhou, Boyes Group Realty Inc.. Saskatchewan REALTORS® Association
- C$449,9005 bd4 ba1.3k sqftThe Lodges, Saskatoon, SK S7W 0T3For SaleMLS ID #SK043456, Tamara Bobiash, Boyes Group Realty Inc.. Saskatchewan REALTORS® Association
- C$379,9003 bd2 ba1.2k sqftDouglas Pointe, Saskatoon, SK S7W 0V4For SaleMLS ID #SK040586, Mihir Sisodiya, RE/MAX Saskatoon. Saskatchewan REALTORS® Association
- C$320,0004 bd4 ba1.3k sqft1703 Patrick Condominium Corporation, Saskatoon, SK S7W 0L6For SaleMLS ID #SK041744, Kevin Cross, Royal LePage Saskatoon Real Estate. Saskatchewan REALTORS® Association
- C$425,0002 bd3 ba1.3k sqftCompass Point, Saskatoon, SK S7W 0Y7For SaleMLS ID #SK042822, Elwood Heroux, Realty Executives Saskatoon. Saskatchewan REALTORS® Association
- C$425,0003 bd3 ba1.3k sqftThe Lodges, Saskatoon, SK S7P 0A5For SaleMLS ID #SK037270, Gary Gai Realty P.C. Ltd., Royal LePage Varsity. Saskatchewan REALTORS® Association
- C$399,9003 bd3 ba1.4k sqftBrighton Gate Townhomes Condominium Corporation, Saskatoon, SK S7V 0P6For SaleMLS ID #SK036204, Will Li, L&T Realty Ltd.. Saskatchewan REALTORS® Association
- C$379,9002 bd2 ba1.3k sqftMurray Maximuk, Saskatoon, SK S7S 1P2For SaleMLS ID #SK043381, Shawn Johnson, RE/MAX Saskatoon. Saskatchewan REALTORS® Association
- C$499,0003 bd3 ba1.6k sqftArbor Ridge, Saskatoon, SK S7N 4W9For SaleMLS ID #SK043561, Carla L Beaulac, Century 21 Fusion. Saskatchewan REALTORS® Association
- C$455,0004 bd4 ba1.8k sqftForest Ridge, Saskatoon, SK S7W 0N9For SaleMLS ID #SK042966, Gary Gai Realty P.C. Ltd., Royal LePage Varsity. Saskatchewan REALTORS® Association
- C$425,0003 bd3 ba1.1k sqftWillow Greene, Saskatoon, SK S7W 0A1For SaleMLS ID #SK035857, Wayne Lin, L&T Realty Ltd.. Saskatchewan REALTORS® Association
- C$419,0002 bd3 ba1.2k sqft4238 Brighton CIRCLE, Saskatoon, SK S7V 0N5For SaleMLS ID #SK041289, Edward B Wojcichowsky, Royal LePage Saskatoon Real Estate. Saskatchewan REALTORS® Association
- C$274,9003 bd2 ba1.3k sqftDover Glen, Saskatoon, SK S7N 2V4For SaleMLS ID #SK043756, Gerry Scott, Boyes Group Realty Inc.. Saskatchewan REALTORS® Association
- C$469,9003 bd3 ba1.8k sqftForest Ridge, Saskatoon, SK S7W 0N9For SaleMLS ID #SK040805, Gary Gai Realty P.C. Ltd., Royal LePage Varsity. Saskatchewan REALTORS® Association
