Welcome to this impressive executive townhome, ideally situated in the sought-after community of Arbor Creek. Backing onto peaceful green space and scenic walking paths, this immaculate end unit offers a beautiful setting for everyday living. Fully developed, it features a thoughtfully designed multi-level floor plan and a convenient two-car attached garage with direct entry. The bright, open-concept main floor features beautiful hardwood flooring, a cozy gas fireplace, large windows, and a spacious kitchen with ample cabinetry, generous counter space, pantry, and eating bar. The adjoining dining area offers plenty of room for family and friends, while a garden door provides easy access to the deck and outdoor space.The second level features two bedrooms, including a spacious primary suite with room for a king-sized bed and a large walk-in closet. The third level offers a versatile bonus room with vaulted ceiling and large windows, ideal for a home office, media room, playroom, or additional living space. The fully developed lower level includes a welcoming family room, an additional bedroom, a three-piece bathroom, and a well-designed laundry room with excellent storage.Enjoy the privacy of an end unit backing onto green space and walking paths, along with the convenience of a pet-friendly policy. With abundant natural light, multiple living spaces, a two-car attached garage, and a desirable Arbor Creek location, this immaculate townhome offers space, comfort, and low-maintenance living.
Active
C$499,000
UNIT 111-655 Kenderdine ROAD, Saskatoon, SK S7N 4W9
3beds
3baths
1,646sqft
Townhouse
Built in 2003
-- sqft lot
$-- Zestimate®
C$303/sqft
C$543/mo HOA
What's special
Scenic walking pathsBright open-concept main floorBeautiful hardwood flooringCozy gas fireplaceLarge windowsGenerous counter spaceEating bar
- 11 hours |
- 9 |
- 0 |
Zillow last checked:
Listing updated:
Listed by:
Carla L Beaulac,
Century 21 Fusion
Source: Saskatchewan REALTORS® Association,MLS®#: SK043561Originating MLS®#: Saskatchewan REALTORS® Association
Facts & features
Interior
Bedrooms & bathrooms
- Bedrooms: 3
- Bathrooms: 3
Primary bedroom
- Features: Room Floor: Carpet
- Level: Second
- Area: 211.17 Square Feet
- Dimensions: 14.00x15.1
Bedroom
- Features: Room Floor: Carpet
- Level: Second
- Area: 127.5 Square Feet
- Dimensions: 11.4x11.3
Bedroom
- Features: Room Floor: Carpet
- Level: Basement
- Area: 101.35 Square Feet
- Dimensions: 11.7x8.9
Other
- Features: Room Floor: Hardwood
- Level: Main
- Area: 37.92 Square Feet
- Dimensions: 5.10x6.6
Other
- Features: Room Floor: Tile
- Level: Basement
- Area: 52.88 Square Feet
- Dimensions: 7.10x6.9
Other
- Features: Room Floor: Tile
- Level: Second
- Area: 47.06 Square Feet
- Dimensions: 4.8x10.1
Dining room
- Features: Room Floor: Hardwood
- Level: Main
- Area: 140.08 Square Feet
- Dimensions: 10.3x13.8
Family room
- Features: Room Floor: Carpet
- Level: Third
- Area: 322.22 Square Feet
- Dimensions: 12.1x26.8
Family room
- Features: Room Floor: Carpet
- Level: Basement
- Area: 196.92 Square Feet
- Dimensions: 11.7x17.0
Kitchen
- Features: Room Floor: Hardwood
- Level: Main
- Area: 144.64 Square Feet
- Dimensions: 10.7x13.8
Laundry
- Features: Room Floor: Tile
- Level: Basement
- Area: 49.61 Square Feet
- Dimensions: 7.10x6.4
Living room
- Features: Room Floor: Hardwood
- Level: Main
- Area: 253.5 Square Feet
- Dimensions: 19.6x13.0
Utility room
- Features: Room Floor: Concrete
- Level: Basement
- Area: 43.08 Square Feet
- Dimensions: 7.10x5.6
Heating
- Forced Air, Natural Gas, Heating Source In Unit
Cooling
- Central Air
Appliances
- Included: Water Heater, Gas Water Heater, Water Softener, Dishwasher Built In, Dryer, Freezer, Refrigerator, Microwave Hood Fan, Stove, Washer, Humidifier
Features
- T.V. Mounts, Central Vac Attached, Central Vac Attachments, Vac Power Nozzle
- Windows: Window Treatments
- Basement: Full,Finished,Concrete
- Number of fireplaces: 1
- Fireplace features: Gas
Interior area
- Total structure area: 1,646
- Total interior livable area: 1,646 sqft
Video & virtual tour
Property
Parking
- Total spaces: 4
- Parking features: 2 Car Attached, Garage Door Opnr/Control(S), Asphalt
- Attached garage spaces: 2
- Details: Parking Size: 21.0x20.0
Features
- Patio & porch: Deck
- Exterior features: Lawn Back
Lot
- Features: Backs on to Park/Green Space, Trees/Shrubs
Construction
Type & style
- Home type: Townhouse
- Property subtype: Townhouse
- Attached to another structure: Yes
Materials
- Cedar, Rock Imitation, Vinyl Siding
- Roof: Asphalt
Condition
- Year built: 2003
Community & HOA
Community
- Security: Alarm Sys Owned
- Subdivision: Arbor Creek
HOA
- Has HOA: Yes
- Services included: Common Area Maintenance, Maintenance Structure, Trash, Insurance (Common), Maintenance Grounds, Reserve Fund, Sewer, Snow Removal, Water
- HOA fee: C$543 monthly
Location
- Region: Saskatoon
Financial & listing details
- Price per square foot: C$303/sqft
- Annual tax amount: C$4,176
- Date on market: 7/24/2026
- Ownership: Condominium
Carla L Beaulac
Carla L Beaulac
(306) 361-0309
By pressing Contact Agent, you agree that the real estate professional identified above may call/text you about your search, which may involve use of automated means and pre-recorded/artificial voices. You don't need to consent as a condition of buying any property, goods, or services. Message/data rates may apply. You also agree to our Terms of Use. Zillow does not endorse any real estate professionals. We may share information about your recent and future site activity with your agent to help them understand what you're looking for in a home.
Price history
| Date | Event | Price |
|---|---|---|
| 7/24/2026 | Listed for sale | C$499,000C$303/sqft |
Source: Saskatchewan REALTORS® Association #SK043561 Report a problem | ||
Public tax history
Tax history is unavailable.
Climate risks
Neighborhood: Arbor Creek
Nearby schools
GreatSchools rating
No schools nearby
We couldn't find any schools near this home.
- C$665,0005 bd3 ba1.3k sqft738 Wright Cres, Saskatoon, SK S7N4T8For Sale

- C$699,9004 bd3 ba1.3k sqft710 Wright Cres, Saskatoon, SK S7N4T7For Sale

- C$899,9004 bd4 ba2.4k sqft735 Wright Cres, Saskatoon, SK S7N4T8For Sale
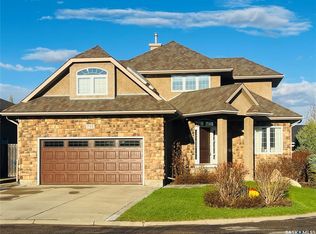
- C$299,9003 bd2 ba1.1k sqft663 Beckett Cres #106, Saskatoon, SK S7N4X2For Sale

- C$559,0004 bd3 ba1.1k sqft414 Adaskin Cv, Saskatoon, SK S7N4P4For Sale
- C$589,9005 bd3 ba1.2k sqft323 Peters Cv, Saskatoon, SK S7N4T5For Sale
- C$607,9004 bd3 ba1.9k sqft543 Traeger Mnr, Saskatoon, SK S7V1Z8For Sale
- C$599,9003 bd3 ba1.6k sqft535 Traeger Mnr, Saskatoon, SK S7V1Z8For Sale
Similar homes
- C$499,9003 bd2 ba1.5k sqft746 Wilkinson WAY, Saskatoon, SK S7N 3L5For Sale
 MLS ID #SK043298, Charity Newnham, Coldwell Banker Signature. Saskatchewan REALTORS® Association
 - C$529,9003 bd3 ba1.4k sqft659 Secord BEND, Saskatoon, SK S7V 0M7For Sale
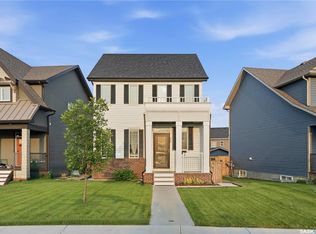 MLS ID #SK043096, Mitchell Stretch, Derrick Stretch Realty Inc.. Saskatchewan REALTORS® Association
 - C$589,9005 bd3 ba1.2k sqft323 Peters COVE, Saskatoon, SK S7N 4T5For Sale
 MLS ID #SK043537, Dorothy Osmachenko, RE/MAX Saskatoon. Saskatchewan REALTORS® Association
 - C$479,0003 bd2 ba1k sqft521 Guelph CRESCENT, Saskatoon, SK S7H 4R3For Sale
 MLS ID #SK043223, Guy Fortier, M Realty. Saskatchewan REALTORS® Association
 - C$499,0004 bd3 ba2.2k sqft65 Rennie PLACE, Saskatoon, SK S7H 4N8For SaleMLS ID #SK043062, Ashton Wake, Boyes Group Realty Inc.. Saskatchewan REALTORS® Association
- C$699,9004 bd3 ba1.3k sqft710 Wright CRESCENT, Saskatoon, SK S7N 4T7For SaleMLS ID #SK043304, Jevin Barton, Realty Executives Saskatoon. Saskatchewan REALTORS® Association
- C$504,9003 bd3 ba1.5k sqftWilson's Ranch, Saskatoon, SK S7V 1Z9For SaleMLS ID #SK042719, Jessica Nakrayko, Coldwell Banker Signature. Saskatchewan REALTORS® Association
- C$504,9003 bd3 ba1.5k sqftWilson's Ranch, Saskatoon, SK S7V 1Z9For SaleMLS ID #SK042723, Jessica Nakrayko, Coldwell Banker Signature. Saskatchewan REALTORS® Association
- C$559,9003 bd3 ba1.5k sqft1054 Brighton GATE, Saskatoon, SK S7V 1S6For SaleMLS ID #SK042905, Derrick Stretch, Derrick Stretch Realty Inc.. Saskatchewan REALTORS® Association
- C$519,9003 bd3 ba1.5k sqftWilson's Ranch, Saskatoon, SK S7V 1Z9For SaleMLS ID #SK041897, Jessica Nakrayko, Coldwell Banker Signature. Saskatchewan REALTORS® Association
- C$429,9004 bd2 ba1.1k sqft350 Guelph CRESCENT, Saskatoon, SK S7H 4S9For SaleMLS ID #SK043234, Alyssa Chmarney, Century 21 Fusion. Saskatchewan REALTORS® Association
- C$584,9005 bd3 ba1.2k sqft231 Maguire COURT, Saskatoon, SK S7H 4E1For SaleMLS ID #SK043163, Gary Busch, Century 21 Fusion. Saskatchewan REALTORS® Association
- C$449,9004 bd4 ba1.3k sqft128 Westfield ROAD, Saskatoon, SK S7V 0Z9For SaleMLS ID #SK042831, Chris Craik, Boyes Group Realty Inc.. Saskatchewan REALTORS® Association
- C$459,9003 bd3 ba1.3k sqft120 Westfield ROAD, Saskatoon, SK S7V 0Z8For SaleMLS ID #SK038938, Ryan Weinkauf, Real Broker SK Ltd.. Saskatchewan REALTORS® Association
- C$599,9004 bd3 ba1.5k sqft331 Steiger WAY, Saskatoon, SK S7N 4K2For SaleMLS ID #SK042751, Masoud Golshenas, Boyes Group Realty Inc.. Saskatchewan REALTORS® Association
- C$559,0004 bd3 ba1.1k sqft414 Adaskin COVE, Saskatoon, SK S7N 4P4For SaleMLS ID #SK034558, Madison Murtland, Boyes Group Realty Inc.. Saskatchewan REALTORS® Association
- C$469,9004 bd4 ba1.3k sqft106 Westfield ROAD, Saskatoon, SK S7V 0Z8For SaleMLS ID #SK040107, Babajide Balogun, Real Broker SK Ltd.. Saskatchewan REALTORS® Association
- C$509,9003 bd3 ba1.5k sqftWilson's Ranch, Saskatoon, SK S7V 1Z9For SaleMLS ID #SK028494, Jessica Nakrayko, Coldwell Banker Signature. Saskatchewan REALTORS® Association
- C$489,9002 bd2 ba1.2k sqftProvidence Iii, Saskatoon, SK S7H 4J3For SaleMLS ID #SK042741, Reagan Baliski, Coldwell Banker Signature. Saskatchewan REALTORS® Association
- C$299,9003 bd2 ba1.1k sqftAspen Grove, Saskatoon, SK S7N 4X2For SaleMLS ID #SK040119, Ivan Toledo, RE/MAX Saskatoon. Saskatchewan REALTORS® Association
