Renovated and fully developed bi-level is located on a quiet crescent in East College Park. A large front entryway leads you into this well-maintained 3 bed, 2 bath home. The kitchen includes granite countertops with an under-mount sink, garburator and pantry. Many upgrades have been made to this home also, including: Double detached garage added to the property, new shingles, bathroom renovation upstairs, new water heater, new deck, new front lawn, Sunroom renovated and windows replaced, new furnace, new air conditioner, new kitchen appliances 2025, a basement renovation in (new rug) 2026 as well as a mudroom upgrade. These renos have all been done in the last 8 years. Basement development includes a rec room that features a gas fireplace and a games room. A spacious nicely landscaped backyard offers up plenty of room for entertaining and includes a natural gas BBQ hookup. All the comforts needed have been added to this great home…. come see it soon.
Active
C$479,000
521 Guelph CRESCENT, Saskatoon, SK S7H 4R3
3beds
2baths
1,035sqft
Single Family Residence
Built in 1975
-- sqft lot
$-- Zestimate®
C$463/sqft
C$-- HOA
What's special
Large front entrywayKitchen includes granite countertopsUnder-mount sinkDouble detached garageNew deckNew front lawnSunroom renovated
- 9 hours |
- 39 |
- 1 |
Zillow last checked:
Listing updated:
Listed by:
Guy Fortier,
M Realty
Source: Saskatchewan REALTORS® Association,MLS®#: SK043223Originating MLS®#: Saskatchewan REALTORS® Association
Facts & features
Interior
Bedrooms & bathrooms
- Bedrooms: 3
- Bathrooms: 2
Bedroom
- Features: Room Floor: Laminate
- Level: Main
- Dimensions: 10'3"x10'6"
Bedroom
- Features: Room Floor: Laminate
- Level: Main
- Dimensions: 9'4"x10'1"
Bedroom
- Features: Room Floor: Carpet
- Level: Basement
- Dimensions: 9'9"x11'6"
Other
- Features: Room Floor: Ceramic Tile
- Level: Basement
- Dimensions: 7'x9'9"
Other
- Features: Room Floor: Ceramic Tile
- Level: Main
- Dimensions: 5'x10'2"
Dining room
- Features: Room Floor: Laminate
- Level: Main
- Dimensions: 8'3"x11'
Family room
- Features: Room Floor: Carpet
- Level: Basement
- Dimensions: 15'2"x21'
Kitchen
- Features: Room Floor: Laminate
- Level: Main
- Dimensions: 10'8"x10'4"
Laundry
- Features: Room Floor: Ceramic Tile
- Level: Basement
- Dimensions: 4'9"x11'6"
Living room
- Features: Room Floor: Laminate
- Level: Main
- Dimensions: 12'8"x16'
Sun room
- Features: Room Floor: Laminate
- Level: Main
- Dimensions: 11'7"x12'4"
Utility room
- Features: Room Floor: Ceramic Tile
- Level: Basement
- Dimensions: 9'2"x11'
Heating
- Forced Air, Natural Gas
Cooling
- Central Air
Appliances
- Included: Water Heater, Gas Water Heater, Dishwasher Built In, Dryer, Refrigerator, Garburator, Microwave Hood Fan, Stove, Washer
Features
- Central Vac Attached, Central Vac Attachments
- Basement: Finished,Concrete
- Number of fireplaces: 1
- Fireplace features: Gas
Interior area
- Total structure area: 1,035
- Total interior livable area: 1,035 sqft
Property
Parking
- Total spaces: 6
- Parking features: 1 Car Attached, 2 Car Detached, Parking Pad, Garage Door Opnr/Control(S), Concrete Driveway, Triple Driveway
- Attached garage spaces: 3
- Has uncovered spaces: Yes
- Details: Parking Size: 20.0x20.0
Features
- Levels: Bi-Level
- Patio & porch: Deck
- Exterior features: Lawn Back, Lawn Front
- Fencing: Fenced
- Frontage length: 54.00
Lot
- Dimensions: 110
- Features: Rectangular Lot, Trees/Shrubs, Underground Sprinkler
Construction
Type & style
- Home type: SingleFamily
- Property subtype: Single Family Residence
Materials
- Siding
- Roof: Asphalt
Condition
- Year built: 1975
Community & HOA
Community
- Subdivision: East College Park
Location
- Region: Saskatoon
Financial & listing details
- Price per square foot: C$463/sqft
- Annual tax amount: C$4,396
- Date on market: 7/21/2026
- Exclusions: Water Softener
- Ownership: Freehold
Guy Fortier
Guy Fortier
(306) 270-8660
By pressing Contact Agent, you agree that the real estate professional identified above may call/text you about your search, which may involve use of automated means and pre-recorded/artificial voices. You don't need to consent as a condition of buying any property, goods, or services. Message/data rates may apply. You also agree to our Terms of Use. Zillow does not endorse any real estate professionals. We may share information about your recent and future site activity with your agent to help them understand what you're looking for in a home.
Price history
| Date | Event | Price |
|---|---|---|
| 7/21/2026 | Listed for sale | C$479,000C$463/sqft |
Source: Saskatchewan REALTORS® Association #SK043223 Report a problem | ||
Public tax history
Tax history is unavailable.
Climate risks
Neighborhood: College Park East
Nearby schools
GreatSchools rating
No schools nearby
We couldn't find any schools near this home.
- C$119,9003 bd1 ba1.2k sqft1035 Boychuk Dr #65, Saskatoon, SK S7H5B2For Sale

- C$662,9004 bd3 ba2k sqft345 Cockcroft St, Saskatoon, SK S7V1Y8For Sale

- C$624,9004 bd3 ba1.8k sqft321 Cockcroft St, Saskatoon, SK S7V1Y9For Sale
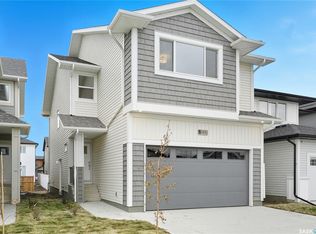
- C$554,9003 bd3 ba1.4k sqft304 Pepper Pl, Saskatoon, SK S7V1S7For Sale

- C$659,9004 bd3 ba2k sqft309 Cockcroft St, Saskatoon, SK S7V1Y9For Sale
- C$672,9005 bd3 ba2.1k sqft313 Cockcroft St, Saskatoon, SK S7V1Y9For Sale
- C$--3 bd1 ba900 sqft230 Brock Cres, Saskatoon, SK S7H4N4Off Market
- C$649,9004 bd3 ba1.3k sqft547 Bayview Ter, Saskatoon, SK S7V1B6For Sale
Similar homes
- C$459,9005 bd3 ba1k sqft210 Laval CRESCENT, Saskatoon, SK S7H 4K7For Sale
 MLS ID #SK042674, Gary Gai Realty P.C. Ltd., Royal LePage Varsity. Saskatchewan REALTORS® Association
 - C$519,9004 bd3 ba1k sqft1614 McKercher DRIVE, Saskatoon, SK S7H 5E1For Sale
 MLS ID #SK043010, Sahib Singh, Boyes Group Realty Inc.. Saskatchewan REALTORS® Association
 - C$559,9003 bd3 ba1.5k sqft1054 Brighton GATE, Saskatoon, SK S7V 1S6For Sale
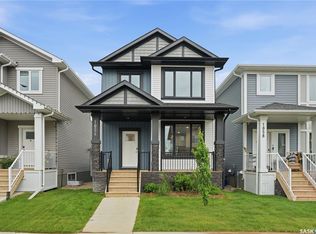 MLS ID #SK042905, Derrick Stretch, Derrick Stretch Realty Inc.. Saskatchewan REALTORS® Association
 - C$428,0004 bd3 ba1.1k sqft330 Acadia DRIVE, Saskatoon, SK S7H 3V6For Sale
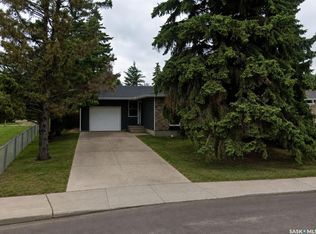 MLS ID #SK042693, Priyanka Nandi, RE/MAX Saskatoon. Saskatchewan REALTORS® Association
 - C$449,9004 bd3 ba1.2k sqft352 Carleton DRIVE, Saskatoon, SK S7H 4C1For SaleMLS ID #SK042020, Gerry Lagimodiere, Boyes Group Realty Inc.. Saskatchewan REALTORS® Association
- C$489,9002 bd2 ba1.2k sqftProvidence Iii, Saskatoon, SK S7H 4J3For SaleMLS ID #SK042741, Reagan Baliski, Coldwell Banker Signature. Saskatchewan REALTORS® Association
- C$419,9003 bd1 ba1.1k sqft42 Spinks DRIVE, Saskatoon, SK S7H 4B8For SaleMLS ID #SK041758, Mercina Kokkas, Century 21 Fusion. Saskatchewan REALTORS® Association
- C$589,9004 bd3 ba1k sqft418 Bayfield CRESCENT, Saskatoon, SK S7V 1E6For SaleMLS ID #SK042376, Kerri Mossing, Century 21 Fusion. Saskatchewan REALTORS® Association
- C$349,0004 bd2 ba833 sqft100 105th STREET W, Saskatoon, SK S7N 1N1For SaleMLS ID #SK043210, Grant LaMarsh, 2 Percent Realty Platinum Inc.. Saskatchewan REALTORS® Association
- C$449,9003 bd3 ba1.1k sqftHighland Place, Saskatoon, SK S7H 5S5For SaleMLS ID #SK042573, Tyler Grand, Century 21 Fusion. Saskatchewan REALTORS® Association
- C$504,9003 bd3 ba1.5k sqftWilson's Ranch, Saskatoon, SK S7V 1Z9For SaleMLS ID #SK042719, Jessica Nakrayko, Coldwell Banker Signature. Saskatchewan REALTORS® Association
- C$504,9003 bd3 ba1.5k sqftWilson's Ranch, Saskatoon, SK S7V 1Z9For SaleMLS ID #SK042723, Jessica Nakrayko, Coldwell Banker Signature. Saskatchewan REALTORS® Association
- C$649,9004 bd3 ba1.3k sqft547 Bayview TERRACE, Saskatoon, SK S7V 1V6For SaleMLS ID #SK042642, Cindy Eckart, Boyes Group Realty Inc.. Saskatchewan REALTORS® Association
- C$479,0005 bd3 ba1.1k sqft3024 14th STREET E, Saskatoon, SK S7H 0B4For SaleMLS ID #SK037828, Priyanka Nandi, RE/MAX Saskatoon. Saskatchewan REALTORS® Association
- C$449,9004 bd4 ba1.3k sqft128 Westfield ROAD, Saskatoon, SK S7V 0Z9For SaleMLS ID #SK042831, Chris Craik, Boyes Group Realty Inc.. Saskatchewan REALTORS® Association
- C$529,9003 bd2 ba1.1k sqftBriar Ridge, Saskatoon, SK S7V 0A1For SaleMLS ID #SK042042, Alysa Mathies, Coldwell Banker Signature. Saskatchewan REALTORS® Association
- C$459,9002 bd3 ba790 sqft332 McFaull CRESCENT, Saskatoon, SK S7V 0S5For SaleMLS ID #SK041805, Mike Gingerich, Realty Executives Saskatoon. Saskatchewan REALTORS® Association
- C$449,9996 bd2 ba1k sqft99 Lindsay DRIVE, Saskatoon, SK S7H 3E4For SaleMLS ID #SK038648, Lisa Kloeble, eXp Realty. Saskatchewan REALTORS® Association
- C$599,9004 bd3 ba1.5k sqft331 Steiger WAY, Saskatoon, SK S7N 4K2For SaleMLS ID #SK042751, Masoud Golshenas, Boyes Group Realty Inc.. Saskatchewan REALTORS® Association
- C$489,9003 bd3 ba1.4k sqft431 Eaton LANE, Saskatoon, SK S7V 0H5For SaleMLS ID #SK036377, Dustin Sikler, eXp Realty. Saskatchewan REALTORS® Association
