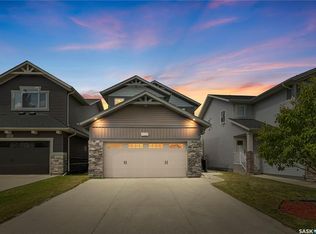
Welcome to this 2-storey home in the desirable Brighton neighbourhood, completed in September 2024 and still looking like new. Featuring 3 bedrooms, 3 bathrooms (incl. 4pc ensuite), and 1472 sq ft of stylish, functional living space. Bright open concept main floor with a modern kitchen boasting quartz countertops, corner pantry & exterior- vented microwave hood fan and window treatments. Upstairs offers spacious bedrooms, including a primary with walk-in closet & ensuite. Enjoying the beautifully built 11 x 15 ft deck overlooking a fully fenced large yard backing a beautiful walking trail, perfect for peaceful backward living. The unfinish basement is open to development with a separate side entrance, make it into a legal suite for extra revenue or extra living space for your family. Double attached garage with finished front landscaping and double driveway. It is in proximity to parks, eventual school and well develop shopping area. Don`t miss this move -in ready home in one of Saskatoon`s fastest growing communities.
Active
C$554,900
304 Pepper PLACE, Saskatoon, SK S7V 1S7
3beds
3baths
1,472sqft
Single Family Residence
Built in 2024
4,390 Square Feet Lot
$-- Zestimate®
C$377/sqft
C$-- HOA
What's special
Corner pantryExterior-vented microwave hood fanWindow treatmentsSpacious bedroomsFully fenced large yardDouble attached garageFinished front landscaping
- 132 days |
- 85 |
- 0 |
Zillow last checked:
Listing updated:
Listed by:
Dominic Parent,
Royal LePage Varsity,
Gary Gai Realty P.C. Ltd.,
Royal LePage Varsity
Source: Saskatchewan REALTORS® Association,MLS®#: SK032859Originating MLS®#: Saskatchewan REALTORS® Association
Facts & features
Interior
Bedrooms & bathrooms
- Bedrooms: 3
- Bathrooms: 3
Primary bedroom
- Features: Room Floor: Carpet
- Level: Second
- Area: 144300 Square Feet
- Dimensions: 13`0x11`10
Bedroom
- Features: Room Floor: Carpet
- Level: Second
- Area: 11628 Square Feet
- Dimensions: 11`4x10`2
Bedroom
- Features: Room Floor: Carpet
- Level: Second
- Area: 11628 Square Feet
- Dimensions: 11`4x10`2
Other
- Features: Room Floor: Vinyl tile
- Level: Main
Other
- Features: Room Floor: Vinyl tile
- Level: Second
Other
- Features: Room Floor: Vinyl tile
- Level: Second
Dining room
- Features: Room Floor: Laminate
- Level: Main
- Area: 9460 Square Feet
- Dimensions: 11`0x8`6
Kitchen
- Features: Room Floor: Laminate
- Level: Main
- Area: 13224 Square Feet
- Dimensions: 11`4x11`6
Laundry
- Features: Room Floor: Vinyl tile
- Level: Second
Living room
- Features: Room Floor: Carpet
- Level: Main
- Area: 13920 Square Feet
- Dimensions: 12`0x11`6
Heating
- Forced Air, Natural Gas
Appliances
- Included: Water Heater, Gas Water Heater, Dishwasher Built In, Dryer, Refrigerator, Microwave Hood Fan, Stove, Washer
Features
- Windows: Window Treatments
- Basement: Full,Unfinished,Concrete,Separate Entry
- Has fireplace: No
Interior area
- Total structure area: 1,472
- Total interior livable area: 1,472 sqft
Property
Parking
- Total spaces: 4
- Parking features: 2 Car Attached, Parking Spaces, Garage Door Opnr/Control(S), Concrete Driveway, Double Driveway
- Attached garage spaces: 2
- Has uncovered spaces: Yes
- Details: Parking Size: 22.0x22.0
Features
- Levels: Two
- Stories: 2
- Patio & porch: Deck
- Exterior features: Lawn Front
- Fencing: Fenced
- Frontage length: 33.00
Lot
- Size: 4,390 Square Feet
- Dimensions: 133
- Features: Backs on to Park/Green Space, Rectangular Lot, Trees/Shrubs
Construction
Type & style
- Home type: SingleFamily
- Property subtype: Single Family Residence
Materials
- Siding
- Roof: Fiberglass
Condition
- Year built: 2024
Community & HOA
Community
- Subdivision: Brighton
Location
- Region: Saskatoon
Financial & listing details
- Price per square foot: C$377/sqft
- Annual tax amount: C$4,935
- Date on market: 4/17/2026
- Exclusions: Water Softener
- Ownership: Freehold
Price history
| Date | Event | Price |
|---|---|---|
| 6/22/2026 | Price change | C$554,900-1.8%C$377/sqft |
Source: Saskatchewan REALTORS® Association #SK032859 Report a problem | ||
| 5/22/2026 | Price change | C$564,900-1.7%C$384/sqft |
Source: Saskatchewan REALTORS® Association #SK032859 Report a problem | ||
| 4/17/2026 | Listed for sale | C$574,900C$391/sqft |
Source: Saskatchewan REALTORS® Association #SK032859 Report a problem | ||
Public tax history
Tax history is unavailable.
Climate risks
Neighborhood: Brighton
Nearby schools
GreatSchools rating
No schools nearby
We couldn't find any schools near this home.
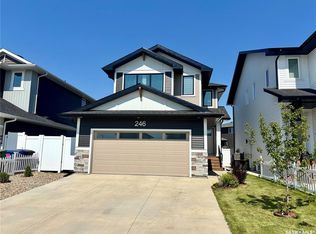
- C$699,9004 bd4 ba1.8k sqft246 Katz Ct, Saskatoon, SK S7H4R1For Sale
- C$662,9004 bd3 ba2k sqft345 Cockcroft St, Saskatoon, SK S7V1Y8For Sale

- C$624,9004 bd3 ba1.8k sqft321 Cockcroft St, Saskatoon, SK S7V1Y9For Sale
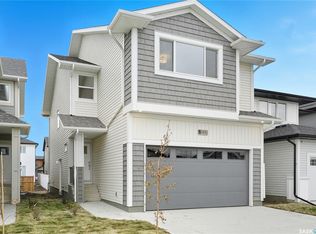
- C$659,9004 bd3 ba2k sqft309 Cockcroft St, Saskatoon, SK S7V1Y9For Sale
- C$509,9006 bd3 ba1.2k sqft541 Guelph Cres, Saskatoon, SK S7H4R3For Sale
- C$973,5003 bd3 ba2.2k sqft660 Pepper Bnd, Saskatoon, SK S7N1Y6For Sale
- C$899,9003 bd3 ba2.2k sqft106 Cockcroft Mnr, Saskatoon, SK S7V1Y5For Sale
- C$869,0003 bd3 ba2.1k sqft102 Cockcroft Mnr, Saskatoon, SK S7V1Y5For Sale
Similar homes
- C$529,9004 bd4 ba1.3k sqft171 Taube AVENUE, Saskatoon, SK S7V 0W1For Sale
 MLS ID #SK046304, Craig Stelzer, Realty Executives Saskatoon. Saskatchewan REALTORS® Association
 - C$624,9004 bd3 ba1.7k sqft213 Dubois CRESCENT, Saskatoon, SK S7V 0R4For Sale
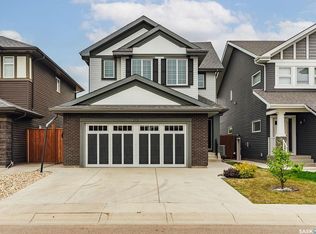 MLS ID #SK046837, Heather Fritz, Boyes Group Realty Inc.. Saskatchewan REALTORS® Association
 - C$649,9004 bd3 ba1.3k sqft315 Underhill BEND, Saskatoon, SK S7V 0M9For Sale
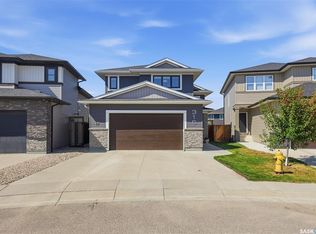 MLS ID #SK046841, Jody J Minakakis, Boyes Group Realty Inc.. Saskatchewan REALTORS® Association
 - C$612,5004 bd4 ba1.4k sqft127 Dagnone LANE, Saskatoon, SK S7V 0P6For Sale
 MLS ID #SK046348, Mihir Sisodiya, RE/MAX Saskatoon. Saskatchewan REALTORS® Association
 - C$597,0004 bd4 ba1.5k sqft254 Aniskotaw MANOR, Saskatoon, SK S7V 1L9For SaleMLS ID #SK042203, Colin Thomas, Boyes Group Realty Inc.. Saskatchewan REALTORS® Association
- C$589,9004 bd4 ba1.4k sqft713 Brighton BOULEVARD, Saskatoon, SK S7V 1P3For SaleMLS ID #SK046528, Dhruti Desai, RE/MAX Bridge City Realty. Saskatchewan REALTORS® Association
- C$509,9006 bd3 ba1.2k sqft541 Guelph CRESCENT, Saskatoon, SK S7H 4R3For SaleMLS ID #SK046171, Brent Herman, Realty Executives Saskatoon. Saskatchewan REALTORS® Association
- C$577,9003 bd3 ba1.6k sqft546 Traeger MANOR, Saskatoon, SK S7V 1Z3For SaleMLS ID #SK039563, Rick Boire, Realty Executives Saskatoon. Saskatchewan REALTORS® Association
- C$579,9005 bd3 ba1.2k sqft306 Kucey CRESCENT, Saskatoon, SK S7N 4T2For SaleMLS ID #SK045277, Clark Dziadyk, Coldwell Banker Signature. Saskatchewan REALTORS® Association
- C$549,9004 bd4 ba1.1k sqft110 Meglund PLACE, Saskatoon, SK S7H 4Z7For SaleMLS ID #SK044889, Sunny Li, L&T Realty Ltd.. Saskatchewan REALTORS® Association
- C$614,9004 bd3 ba1.2k sqft238 Beechmont CRESCENT, Saskatoon, SK S7V 1C8For SaleMLS ID #SK044435, Courtney Tait, Realty Executives Saskatoon. Saskatchewan REALTORS® Association
- C$499,9003 bd3 ba1.4k sqft255 Newton LINK, Saskatoon, SK S7V 0M8For SaleMLS ID #SK045259, Mike Yerhoff, Realty Executives Saskatoon. Saskatchewan REALTORS® Association
- C$519,9003 bd3 ba1.6k sqft303 Delainey MANOR, Saskatoon, SK S7V 0N4For SaleMLS ID #SK043564, Aaiela Sheikh, Realty ONE Group Dynamic. Saskatchewan REALTORS® Association
- C$599,9003 bd3 ba1.6k sqft535 Traeger MANOR, Saskatoon, SK S7V 1Z8For SaleMLS ID #SK039516, Dave Rempel, RE/MAX Saskatoon. Saskatchewan REALTORS® Association
- C$560,8003 bd3 ba1.4k sqft495 Traeger CLOSE, Saskatoon, SK S7V 1Z5For SaleMLS ID #SK034079, Ashley Craik Realty Prof. Corp., Boyes Group Realty Inc.. Saskatchewan REALTORS® Association
- C$525,0004 bd4 ba1.5k sqft251 Newton LINK, Saskatoon, SK S7V 0M8For SaleMLS ID #SK039352, Gary Gai Realty P.C. Ltd., Royal LePage Varsity. Saskatchewan REALTORS® Association
- C$509,9003 bd3 ba1.5k sqftNorth Ridge Towns, Saskatoon, SK S7V 1K9For SaleMLS ID #SK046771, Colby Hepburn, North Ridge Realty Ltd.. Saskatchewan REALTORS® Association
- C$579,9003 bd3 ba1.6k sqft811 Brighton BOULEVARD, Saskatoon, SK S7V 0Y4For SaleMLS ID #SK039597, Jesse Renneberg, Realty Executives Saskatoon. Saskatchewan REALTORS® Association
- C$719,9004 bd4 ba1.8k sqft446 Aniskotaw WAY, Saskatoon, SK S7V 1M3For SaleMLS ID #SK046318, Idriss Movahedzadeh, Century 21 Fusion. Saskatchewan REALTORS® Association
- C$599,9005 bd3 ba1.7k sqft702 McKercher DRIVE, Saskatoon, SK S7H 3W7For SaleMLS ID #SK044897, Jarlath Currie, Realty ONE Group Dynamic. Saskatchewan REALTORS® Association
