Welcome to 541 Guelph Crescent, a well-cared-for home proudly owned by the same owner for over 30 years. This spacious property offers a great floor plan with a bright, functional main level and a large deck off the dining area overlooking the private, mature yard. The primary bedroom features its own ensuite, while the lower level offers a huge family room, an additional bedroom with ensuite, and a non-conforming mother-in-law suite providing excellent flexibility for extended family or guests. Numerous updates have been completed over the years, including new shingles, updated vinyl windows, mechanical upgrades, countertops, and appliances. Outside, you’ll also find a double detached garage providing plenty of room for parking and storage. With its generous living spaces, mature landscaping, private backyard, and long history of pride of ownership, this is a solid family home with plenty to offer.
Active
C$509,900
541 Guelph CRESCENT, Saskatoon, SK S7H 4R3
6beds
3baths
1,288sqft
Single Family Residence
Built in 1976
-- sqft lot
$-- Zestimate®
C$396/sqft
C$-- HOA
What's special
Bright functional main levelPrivate mature yardHuge family roomAdditional bedroom with ensuiteNew shinglesUpdated vinyl windowsGenerous living spaces
- 19 hours |
- 32 |
- 2 |
Zillow last checked:
Listing updated:
Listed by:
Brent Herman,
Realty Executives Saskatoon
Source: Saskatchewan REALTORS® Association,MLS®#: SK046171Originating MLS®#: Saskatchewan REALTORS® Association
Facts & features
Interior
Bedrooms & bathrooms
- Bedrooms: 6
- Bathrooms: 3
Primary bedroom
- Features: Room Floor: Vinyl Plank
- Level: Main
- Area: 168 Square Feet
- Dimensions: 14x12
Bedroom
- Features: Room Floor: Laminate
- Level: Main
- Area: 1035 Square Feet
- Dimensions: 11-5x9
Bedroom
- Features: Room Floor: Carpet
- Level: Main
- Area: 11948 Square Feet
- Dimensions: 11-6x10⁻³
Bedroom
- Features: Room Floor: Carpet
- Level: Basement
- Area: 8554 Square Feet
- Dimensions: 9-4x9-1
Bedroom
- Features: Room Floor: Carpet
- Level: Basement
- Area: 8918 Square Feet
- Dimensions: 9-8x9-1
Bedroom
- Features: Room Floor: Carpet
- Level: Basement
- Area: 110 Square Feet
- Dimensions: 11x10
Other
- Features: Room Floor: Linoleum
- Level: Main
Other
- Features: Room Floor: Linoleum
- Level: Basement
Other
- Features: Room Floor: Vinyl Plank
- Level: Main
Dining room
- Features: Room Floor: Linoleum
- Level: Main
- Area: 14351 Square Feet
- Dimensions: 12-7x11-3
Family room
- Features: Room Floor: Carpet
- Level: Basement
- Area: 362827 Square Feet
- Dimensions: 23-11x15-7
Kitchen
- Features: Room Floor: Linoleum
- Level: Main
- Area: 1210 Square Feet
- Dimensions: 12-1x10
Kitchen
- Features: Room Floor: Linoleum
- Level: Basement
- Area: 414 Square Feet
- Dimensions: 6-9x6
Other
- Features: Room Floor: Concrete
- Level: Basement
Living room
- Features: Room Floor: Carpet
- Level: Main
- Area: 2270100 Square Feet
- Dimensions: 16-10x14-10
Heating
- Forced Air, Natural Gas
Cooling
- Central Air
Appliances
- Included: Water Heater, Gas Water Heater, Dishwasher Built In, Dryer, Refrigerator, Stove, Washer
Features
- Central Vac Attached, Central Vac Attachments, Vac Power Nozzle
- Windows: Window Treatments
- Basement: Full,Finished,Concrete
- Number of fireplaces: 2
- Fireplace features: Electric, Wood Burning
Interior area
- Total structure area: 1,288
- Total interior livable area: 1,288 sqft
Property
Parking
- Total spaces: 3
- Parking features: 2 Car Detached, Garage Door Opnr/Control(S), Concrete Driveway, Single Driveway
- Garage spaces: 2
- Has uncovered spaces: Yes
- Details: Parking Size: 22.0x22.0
Features
- Levels: Bi-Level
- Patio & porch: Deck
- Exterior features: Lawn Back, Lawn Front
- Fencing: Fenced
Lot
- Features: Rectangular Lot, Trees/Shrubs
Construction
Type & style
- Home type: SingleFamily
- Property subtype: Single Family Residence
Materials
- Siding
- Roof: Asphalt
Condition
- Year built: 1976
Community & HOA
Community
- Security: Alarm Sys Rented
- Subdivision: East College Park
Location
- Region: Saskatoon
Financial & listing details
- Price per square foot: C$396/sqft
- Annual tax amount: C$4,450
- Date on market: 8/20/2026
- Ownership: Freehold
Price history
| Date | Event | Price |
|---|---|---|
| 8/20/2026 | Listed for sale | C$509,900C$396/sqft |
Source: Saskatchewan REALTORS® Association #SK046171 Report a problem | ||
Public tax history
Tax history is unavailable.
Climate risks
Neighborhood: College Park East
Nearby schools
GreatSchools rating
No schools nearby
We couldn't find any schools near this home.
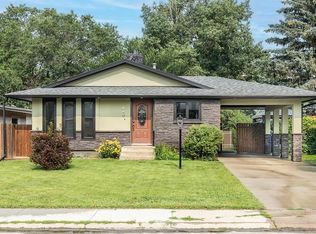
- C$439,9004 bd2 ba1.1k sqft350 Guelph Cres, Saskatoon, SK S7H4S9For Sale
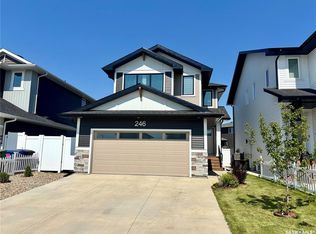
- C$699,9004 bd4 ba1.8k sqft246 Katz Ct, Saskatoon, SK S7H4R1For Sale
- C$662,9004 bd3 ba2k sqft345 Cockcroft St, Saskatoon, SK S7V1Y8For Sale

- C$624,9004 bd3 ba1.8k sqft321 Cockcroft St, Saskatoon, SK S7V1Y9For Sale
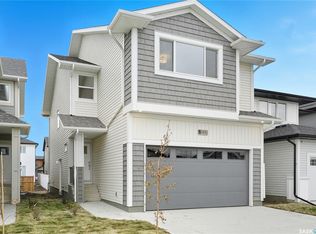
- C$133,8503 bd2 ba1.2k sqft1035 Boychuk Dr #60, Saskatoon, SK S7H5B2For Sale
- C$554,9003 bd3 ba1.4k sqft304 Pepper Pl, Saskatoon, SK S7V1S7For Sale
- C$659,9004 bd3 ba2k sqft309 Cockcroft St, Saskatoon, SK S7V1Y9For Sale
- C$--3 bd1 ba900 sqft230 Brock Cres, Saskatoon, SK S7H4N4Off Market
Similar homes
- C$539,0004 bd2 ba1.5k sqft229 ANDERSON CRESCENT, Saskatoon, SK S7H 4A1For Sale
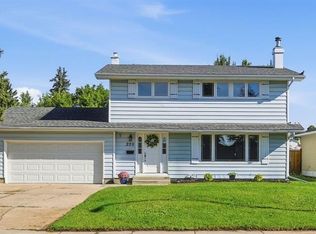 MLS ID #SK045731, Gary Gai Realty P.C. Ltd., Royal LePage Varsity. Saskatchewan REALTORS® Association
 - C$499,9003 bd3 ba1.4k sqft151 Taube AVENUE, Saskatoon, SK S7V 0W1For Sale
 MLS ID #SK046148, Bekk Braaten, Century 21 Fusion. Saskatchewan REALTORS® Association
 - C$549,9004 bd4 ba1.3k sqft171 Taube AVENUE, Saskatoon, SK S7V 0W1For Sale
 MLS ID #SK046015, Craig Stelzer, Realty Executives Saskatoon. Saskatchewan REALTORS® Association
 - C$599,9005 bd3 ba1.3k sqft215 Padget CRESCENT, Saskatoon, SK S7W 0H4For Sale
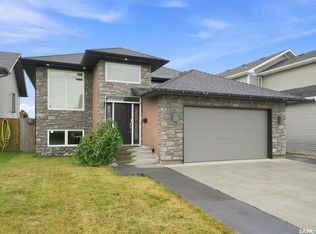 MLS ID #SK046022, Brenden Wehrkamp, eXp Realty. Saskatchewan REALTORS® Association
 - C$439,9004 bd2 ba1.1k sqft350 Guelph Cres, Saskatoon, SK S7H 4S9For SaleCentury 21 Canada
- C$499,9004 bd3 ba1.1k sqft235 Gillam PLACE, Saskatoon, SK S7N 3R9For SaleMLS ID #SK044555, Steven Cowdell, TRCG The Realty Consultants Group. Saskatchewan REALTORS® Association
- C$629,0005 bd2 ba1.5k sqft703 Beechmont LANE, Saskatoon, SK S7V 1C9For SaleMLS ID #SK045935, Bradley Dao, Boyes Group Realty Inc.. Saskatchewan REALTORS® Association
- C$509,9003 bd3 ba1.4k sqft255 Newton LINK, Saskatoon, SK S7V 0M8For SaleMLS ID #SK045259, Mike Yerhoff, Realty Executives Saskatoon. Saskatchewan REALTORS® Association
- C$549,9004 bd4 ba1.1k sqft110 Meglund PLACE, Saskatoon, SK S7H 4Z7For SaleMLS ID #SK044889, Sunny Li, L&T Realty Ltd.. Saskatchewan REALTORS® Association
- C$429,9004 bd2 ba1k sqft510 Dalhousie CRESCENT, Saskatoon, SK S7H 3S6For SaleMLS ID #SK046198, Regan Meier, Realty Executives Saskatoon. Saskatchewan REALTORS® Association
- C$479,9003 bd3 ba1.4k sqft520 Brighton GATE, Saskatoon, SK S7V 0V6For SaleMLS ID #SK045774, Gary Busch, Century 21 Fusion. Saskatchewan REALTORS® Association
- C$579,9005 bd3 ba1.2k sqft306 Kucey CRESCENT, Saskatoon, SK S7N 4T2For SaleMLS ID #SK045277, Clark Dziadyk, Coldwell Banker Signature. Saskatchewan REALTORS® Association
- C$475,0004 bd3 ba1k sqft619 Addie CRESCENT, Saskatoon, SK S7N 3K6For SaleMLS ID #SK045604, Sheila Ashdown, Century 21 Fusion. Saskatchewan REALTORS® Association
- C$474,9004 bd3 ba1.2k sqft639 Acadia DRIVE, Saskatoon, SK S7H 3V8For SaleMLS ID #SK044741, Trent Lipka, RE/MAX Saskatoon. Saskatchewan REALTORS® Association
- C$499,9004 bd3 ba1k sqft1614 McKercher DRIVE, Saskatoon, SK S7H 5E1For SaleMLS ID #SK043010, Sahib Singh, Boyes Group Realty Inc.. Saskatchewan REALTORS® Association
- C$529,9003 bd3 ba1.5k sqft238 Dubois CRESCENT, Saskatoon, SK S7V 0R3For SaleMLS ID #SK045152, Adree Goulding, RE/MAX Saskatoon. Saskatchewan REALTORS® Association
- C$416,0003 bd1 ba864 sqft125 Arnason CRESCENT, Saskatoon, SK S7H 4M7For SaleMLS ID #SK045612, Colin Thomas, Boyes Group Realty Inc.. Saskatchewan REALTORS® Association
- C$599,9005 bd3 ba1.7k sqft702 McKercher DRIVE, Saskatoon, SK S7H 3W7For SaleMLS ID #SK044897, Jarlath Currie, Realty ONE Group Dynamic. Saskatchewan REALTORS® Association
- C$499,9003 bd3 ba1.7k sqftBrighton Waterfront Towns, Saskatoon, SK S7V 0Z5For SaleMLS ID #SK046134, Steven Istifo, Boyes Group Realty Inc.. Saskatchewan REALTORS® Association
- C$569,9004 bd3 ba1.8k sqft86 Duncan CRESCENT, Saskatoon, SK S7H 4K4For SaleMLS ID #SK044409, Randy Sabo, Coldwell Banker Signature. Saskatchewan REALTORS® Association
