Welcome to 229 Anderson Crescent! This fantastic two-storey offers 4 bedrooms, many upgrades, and an exceptional 7,147 sq. ft. lot in the sought-after West College Park. Located on a quiet crescent within walking distance of elementary and high schools, parks, 8th St shopping, and all amenities. The property offers excellent curb appeal with a wide frontage, back alley, an extra-long driveway with parking for up to four vehicles, a double attached garage with direct access, plus RV parking at the rear. The main floor features a spacious living room with large windows that fill the space with natural light, along with a generous formal dining area featuring a new patio door overlooking the park-like backyard. The upgraded kitchen showcases heritage-style cabinetry, backsplash, and newer stainless-steel appliances. Laminate flooring runs throughout the main level. A convenient two-piece bathroom and laundry area complete the main floor. Upstairs, you’ll find four generously sized bedrooms, all featuring upgraded engineered flooring. One bedroom offers a walk-in closet, while the spacious primary bedroom features large windows and double closets. The upgraded full bathroom includes an updated jetted tub and newer vanities. The fully developed basement provides additional living space with a spacious family room featuring a wood-burning fireplace surrounded by a natural-stone feature wall, plus a dedicated office and a large utility room with cold-room storage. Step outside to enjoy the beautifully landscaped backyard with a large deck, brick patio, newer fence, and storage shed. Additional features include underground sprinklers with timer, central AC, central vacuum, fresh paint, updated light fixtures, a new front door and patio doors, newer PVC triple pane windows, newer garage door, deck (2021), fence (2025), fridge (2025), washer & dryer (2025), water heater (2025), and microwave hood fan (2026). An exceptional home in a fantastic location! Shows 10/10!
Active
C$539,000
229 ANDERSON CRESCENT, Saskatoon, SK S7H 4A1
4beds
2baths
1,560sqft
Single Family Residence
Built in 1972
7,148 Square Feet Lot
$-- Zestimate®
C$346/sqft
C$-- HOA
What's special
Excellent curb appealWide frontageBack alleyUnderground sprinklers with timerFresh paintUpdated light fixturesNewer garage door
- 3 days |
- 51 |
- 1 |
Zillow last checked:
Listing updated:
Listed by:
Gary Gai Realty P.C. Ltd.,
Royal LePage Varsity,
Dominic Parent,
Royal LePage Varsity
Source: Saskatchewan REALTORS® Association,MLS®#: SK045731Originating MLS®#: Saskatchewan REALTORS® Association
Facts & features
Interior
Bedrooms & bathrooms
- Bedrooms: 4
- Bathrooms: 2
Bedroom
- Features: Room Floor: Engineered Hardwood
- Level: Second
- Area: 95.83 Square Feet
- Dimensions: 8.4x11.6
Bedroom
- Features: Room Floor: Engineered Hardwood
- Level: Second
- Area: 172.5 Square Feet
- Dimensions: 11.6x15
Bedroom
- Features: Room Floor: Engineered Hardwood
- Level: Second
- Area: 128.78 Square Feet
- Dimensions: 10.2x12.8
Bedroom
- Features: Room Floor: Engineered Hardwood
- Level: Second
- Area: 110.83 Square Feet
- Dimensions: 9.6x11.8
Other
- Level: Main
Other
- Features: Room Floor: Linoleum
- Level: Second
Den
- Features: Room Floor: Laminate
- Level: Basement
- Area: 106.67 Square Feet
- Dimensions: 10x10.8
Dining room
- Features: Room Floor: Laminate
- Level: Main
- Area: 110.83 Square Feet
- Dimensions: 9.6x11.8
Family room
- Features: Room Floor: Laminate
- Level: Basement
- Area: 272 Square Feet
- Dimensions: 12x22.8
Kitchen
- Features: Room Floor: Laminate
- Level: Main
- Area: 142.79 Square Feet
- Dimensions: 11.6x12.5
Laundry
- Level: Main
Living room
- Features: Room Floor: Laminate
- Level: Main
- Area: 253.33 Square Feet
- Dimensions: 12.8x20
Storage
- Features: Room Floor: Laminate
- Level: Basement
Utility room
- Features: Room Floor: Laminate
- Level: Basement
Heating
- Forced Air, Natural Gas
Cooling
- Central Air
Appliances
- Included: Water Heater, Gas Water Heater, Dishwasher Built In, Dryer, Refrigerator, Exhaust Fan, Stove, Washer
Features
- Central Vac Attached
- Basement: Full,Finished,Concrete
- Number of fireplaces: 1
- Fireplace features: Wood Burning
Interior area
- Total structure area: 1,560
- Total interior livable area: 1,560 sqft
Property
Parking
- Total spaces: 6
- Parking features: 2 Car Attached, Garage Door Opnr/Control(S), Concrete Driveway
- Attached garage spaces: 2
- Has uncovered spaces: Yes
Features
- Levels: Two
- Stories: 2
- Patio & porch: Patio
- Exterior features: Garden, Lawn Back, Lawn Front
- Fencing: Fenced
- Frontage length: 65.00
Lot
- Size: 7,148 Square Feet
- Features: Rectangular Lot, Trees/Shrubs, Underground Sprinkler
Details
- Additional structures: Shed(s)
Construction
Type & style
- Home type: SingleFamily
- Property subtype: Single Family Residence
Materials
- Siding, Vinyl Siding
- Roof: Asphalt
Condition
- Year built: 1972
Community & HOA
Community
- Subdivision: West College Park
Location
- Region: Saskatoon
Financial & listing details
- Price per square foot: C$346/sqft
- Annual tax amount: C$4,271
- Date on market: 8/17/2026
- Ownership: Freehold
Price history
| Date | Event | Price |
|---|---|---|
| 8/17/2026 | Listed for sale | C$539,000C$346/sqft |
Source: Saskatchewan REALTORS® Association #SK045731 Report a problem | ||
Public tax history
Tax history is unavailable.
Climate risks
Neighborhood: College Park
Nearby schools
GreatSchools rating
No schools nearby
We couldn't find any schools near this home.
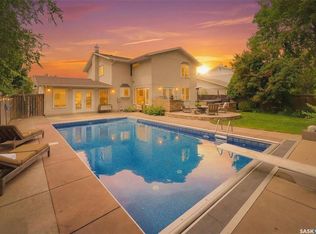
- C$1,100,0004 bd4 ba2.7k sqft3834 Balfour Pl, Saskatoon, SK S7H3Z7For Sale
- C$--3 bd2 ba1k sqft326 Anderson Cres, Saskatoon, SK S7H4A3Off Market
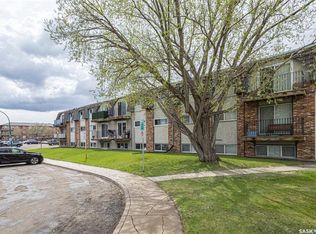
- C$152,5002 bd1 ba790 sqft3809 Luther Pl #14, Saskatoon, SK S7H4B1For Sale
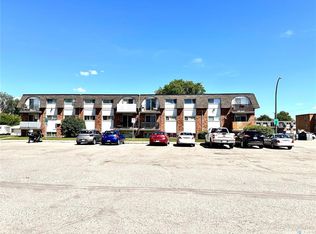
- C$149,0002 bd1 ba788 sqft3625 Chaben Pl #4, Saskatoon, SK S7H4E9For Sale
- C$---- bd1 ba403 sqft118 Edinburgh Pl #BACHELOR, Saskatoon, SK S7H5J7Off Market
- C$--2 bd1 ba767 sqft118 Edinburgh Pl #2-BEDROOM, Saskatoon, SK S7H5J7Off Market
- C$--1 bd1 ba613 sqft118 Edinburgh Pl #1-BEDROOM, Saskatoon, SK S7H5J7Off Market
- C$1,5252 bd1 ba767 sqft118 Edinburgh Pl #506344, Saskatoon, SK S7H5J7For Rent
Similar homes
- C$549,9004 bd4 ba1.1k sqft110 Meglund PLACE, Saskatoon, SK S7H 4Z7For Sale
 MLS ID #SK044889, Sunny Li, L&T Realty Ltd.. Saskatchewan REALTORS® Association
 - C$509,9006 bd3 ba1.2k sqft541 Guelph CRESCENT, Saskatoon, SK S7H 4R3For Sale
 MLS ID #SK046171, Brent Herman, Realty Executives Saskatoon. Saskatchewan REALTORS® Association
 - C$549,9004 bd4 ba1.3k sqft171 Taube AVENUE, Saskatoon, SK S7V 0W1For Sale
 MLS ID #SK046015, Craig Stelzer, Realty Executives Saskatoon. Saskatchewan REALTORS® Association
 - C$649,9005 bd3 ba2k sqft242 Auld CRESCENT, Saskatoon, SK S7H 4W9For Sale
 MLS ID #SK045862, Tim Kingdon, Coldwell Banker Signature. Saskatchewan REALTORS® Association
 - C$569,9003 bd3 ba1.1k sqft1813 Cameron AVENUE, Saskatoon, SK S7H 3N2For SaleMLS ID #SK045747, Myra Kirk, Realty Executives Saskatoon. Saskatchewan REALTORS® Association
- C$569,9004 bd3 ba1.8k sqft86 Duncan CRESCENT, Saskatoon, SK S7H 4K4For SaleMLS ID #SK044409, Randy Sabo, Coldwell Banker Signature. Saskatchewan REALTORS® Association
- C$599,9005 bd3 ba1.7k sqft702 McKercher DRIVE, Saskatoon, SK S7H 3W7For SaleMLS ID #SK044897, Jarlath Currie, Realty ONE Group Dynamic. Saskatchewan REALTORS® Association
- C$535,0006 bd4 ba2.1k sqftUNIT A & B-414 Gardiner PLACE, Saskatoon, SK S7N 2S9For SaleMLS ID #SK045788, Elizabeth Irving, Boyes Group Realty Inc.. Saskatchewan REALTORS® Association
- C$474,9004 bd3 ba1.2k sqft639 Acadia DRIVE, Saskatoon, SK S7H 3V8For SaleMLS ID #SK044741, Trent Lipka, RE/MAX Saskatoon. Saskatchewan REALTORS® Association
- C$629,0005 bd2 ba1.5k sqft703 Beechmont LANE, Saskatoon, SK S7V 1C9For SaleMLS ID #SK045935, Bradley Dao, Boyes Group Realty Inc.. Saskatchewan REALTORS® Association
- C$429,9004 bd2 ba1k sqft510 Dalhousie CRESCENT, Saskatoon, SK S7H 3S6For SaleMLS ID #SK046198, Regan Meier, Realty Executives Saskatoon. Saskatchewan REALTORS® Association
- C$499,0004 bd3 ba2.2k sqft65 Rennie PLACE, Saskatoon, SK S7H 4N8For SaleMLS ID #SK043062, Ashton Wake, Boyes Group Realty Inc.. Saskatchewan REALTORS® Association
- C$469,0006 bd3 ba1k sqft2509 Taylor STREET E, Saskatoon, SK S7H 1W9For SaleMLS ID #SK045723, Gary Gai Realty P.C. Ltd., Royal LePage Varsity. Saskatchewan REALTORS® Association
- C$484,9002 bd2 ba922 sqft414 Christopher ROAD, Saskatoon, SK S7J 3S2For SaleMLS ID #SK045847, Gregg Bamford, Coldwell Banker Signature. Saskatchewan REALTORS® Association
- C$499,9003 bd3 ba1.4k sqft151 Taube AVENUE, Saskatoon, SK S7V 0W1For SaleMLS ID #SK046148, Bekk Braaten, Century 21 Fusion. Saskatchewan REALTORS® Association
- C$499,9002 bd2 ba1.2k sqft310 Moss Ave #1025, Saskatoon, SK S7H 5K8For SaleCentury 21 Canada
- C$499,9004 bd3 ba1.1k sqft235 Gillam PLACE, Saskatoon, SK S7N 3R9For SaleMLS ID #SK044555, Steven Cowdell, TRCG The Realty Consultants Group. Saskatchewan REALTORS® Association
- C$499,9004 bd3 ba1k sqft1614 McKercher DRIVE, Saskatoon, SK S7H 5E1For SaleMLS ID #SK043010, Sahib Singh, Boyes Group Realty Inc.. Saskatchewan REALTORS® Association
- C$494,9007 bd3 ba1.1k sqft1809 Arlington AVENUE, Saskatoon, SK S7H 2Y8For SaleMLS ID #SK045032, Don Tang, L&T Realty Ltd.. Saskatchewan REALTORS® Association
- C$409,9005 bd2 ba850 sqft165 Acadia COURT, Saskatoon, SK S7H 4C4For SaleMLS ID #SK045519, Jesse Renneberg, Realty Executives Saskatoon. Saskatchewan REALTORS® Association
