Open house Sat Aug 22 & Sun Aug 23 from 1 - 2:30 pm. Opportunity resurfaces as timeline did not match up with previous interest. This home is now available for immediate offers in real time! The transformation of this 1,120 sq. ft. bungalow is truly impressive. Extensively renovated throughout, this home features an upgraded mechanical system, reimagined layout, transformed kitchen & baths, new flooring, windows, doors, lighting, insulation and more. A true pride-of-ownership home, well loved & maintained. The main floor was opened with an engineered beam & custom railing, creating an inviting flow. The stunning kitchen features modern cabinetry, countertops, appliances & a huge island—perfect for family gatherings & entertaining. Luxury laminate flooring, LED pot lighting and an electric fireplace add warmth & style. Full surround sound is installed on all levels. Improvements continue with central air, HRV, power-vented water heater, Ecobee thermostat, upgraded sewer, backflow prevention & new 2-stage furnace (2023). This 3-bed home offers 3 baths, including a private primary ensuite, transformed 4-pc main bath & expanded 4-pc basement bath with full tiled tub/shower. The basement was fully reframed & insulated and features an enlarged bedroom egress window (bathroom trim complete, not in photos). Kitchen is wired for a garburator. The oversized primary walk-in closet was converted from a former bedroom and could easily be converted back, offering excellent flexibility. Outside, enjoy a large yard with mature surroundings, fencing, solar lighting, side gate & generous deck. Underground sprinklers service front & back yards. The 24' x 26' detached double garage offers abundant space with a gas line in place for a future heater. A wonderful home in Brevoort Park. Close to schools, parks, shopping & amenities. Call your REALTOR® to view today! See you at the open house this weekend.
Active
C$589,900
1813 Cameron AVENUE, Saskatoon, SK S7H 3N2
3beds
3baths
1,120sqft
Single Family Residence
Built in 1965
5,492 Square Feet Lot
$-- Zestimate®
C$527/sqft
C$-- HOA
What's special
Extensively renovated throughoutUpgraded mechanical systemReimagined layoutTransformed kitchen and bathsNew flooringStunning kitchenModern cabinetry
- 23 hours |
- 11 |
- 0 |
Zillow last checked:
Listing updated:
Listed by:
Myra Kirk,
Realty Executives Saskatoon
Source: Saskatchewan REALTORS® Association,MLS®#: SK046316Originating MLS®#: Saskatchewan REALTORS® Association
Facts & features
Interior
Bedrooms & bathrooms
- Bedrooms: 3
- Bathrooms: 3
Primary bedroom
- Features: Room Floor: Laminate
- Level: Main
- Dimensions: 12'0"x12'7
Bedroom
- Features: Room Floor: Laminate
- Level: Main
- Dimensions: 10'04"x7'10"
Bedroom
- Features: Room Floor: Carpet
- Level: Basement
- Dimensions: 10'x9'7"
Other
- Features: Room Floor: Ceramic Tile
- Level: Main
- Dimensions: 4'4"x4'11"
Other
- Features: Room Floor: Ceramic Tile
- Level: Main
- Dimensions: 7'2"x4'9"
Other
- Features: Room Floor: Ceramic Tile
- Level: Basement
- Dimensions: 4'11"x7'10"
Family room
- Features: Room Floor: Carpet
- Level: Basement
- Dimensions: 10'6"x15'9"
Other
- Features: Room Floor: Laminate
- Level: Main
- Dimensions: 12'8"x25'4"
Other
- Features: Room Floor: Vinyl Plank
- Level: Basement
- Dimensions: 12'11"x9'11"
Living room
- Features: Room Floor: Laminate
- Level: Main
- Dimensions: 11'8"x25'4"
Other
- Features: Room Floor: Laminate
- Level: Main
- Dimensions: 9'1"x14'1"
Recreation room
- Features: Room Floor: Carpet
- Level: Basement
- Dimensions: 18'6"x20'1"
Storage
- Features: Room Floor: Vinyl Plank
- Level: Basement
Heating
- Forced Air, Natural Gas, Heat Recovery Unit
Cooling
- Central Air
Appliances
- Included: Water Heater, Gas Water Heater, Dishwasher Built In, Dryer, Refrigerator, Microwave Hood Fan, Stove, Washer
Features
- Central Vac (R.I.), Floating Shelves, Sound System Built In, T.V. Mounts
- Windows: Window Treatments
- Basement: Full,Partially Finished,Remodeled,Sump Pump,Concrete
- Number of fireplaces: 1
- Fireplace features: Electric
Interior area
- Total structure area: 1,120
- Total interior livable area: 1,120 sqft
Property
Parking
- Total spaces: 3
- Parking features: 2 Car Detached, Garage Door Opnr/Control(S), Concrete Driveway, Single Driveway
- Garage spaces: 2
- Has uncovered spaces: Yes
- Details: Parking Size: 26.0x24.0
Features
- Patio & porch: Deck
- Exterior features: Lawn Back, Lawn Front
- Fencing: Fenced
- Frontage length: 50.00
Lot
- Size: 5,492 Square Feet
- Dimensions: 110
- Features: Irregular Lot, Trees/Shrubs, Underground Sprinkler
Construction
Type & style
- Home type: SingleFamily
- Architectural style: Bungalow
- Property subtype: Single Family Residence
Materials
- Stucco, Wood Siding
- Roof: Asphalt
Condition
- Year built: 1965
Community & HOA
Community
- Subdivision: Brevoort Park
Location
- Region: Saskatoon
Financial & listing details
- Price per square foot: C$527/sqft
- Annual tax amount: C$4,061
- Date on market: 8/21/2026
- Exclusions: Water Softener
- Ownership: Freehold
Price history
| Date | Event | Price |
|---|---|---|
| 8/21/2026 | Listed for sale | C$589,900C$527/sqft |
Source: Saskatchewan REALTORS® Association #SK046316 Report a problem | ||
Public tax history
Tax history is unavailable.
Climate risks
Neighborhood: Brevoort Park
Nearby schools
GreatSchools rating
No schools nearby
We couldn't find any schools near this home.
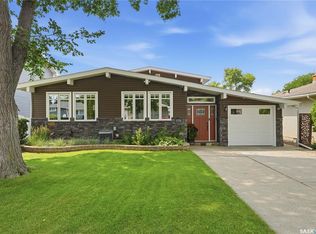
- C$629,9004 bd3 ba1.2k sqft1710 Cameron Ave, Saskatoon, SK S7H3N3For Sale
- C$459,9004 bd3 ba1.5k sqft3017 Taylor St E, Saskatoon, SK S7H1X4For Sale

- C$494,9007 bd3 ba1.1k sqft1809 Arlington Ave, Saskatoon, SK S7H2Y8For Sale

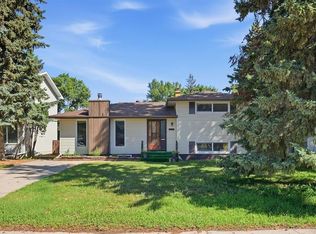
- C$469,0006 bd3 ba1k sqft2509 Taylor St E, Saskatoon, SK S7H1W9For Sale
- C$249,9002 bd2 ba1.1k sqft3140 Louise St #308, Saskatoon, SK S7J3L8For Sale
- C$249,0002 bd2 ba1.1k sqft3140 Louise St #201, Saskatoon, SK S7J3L8For Sale
- C$579,9006 bd3 ba1.1k sqft192 Salisbury Dr, Saskatoon, SK S7H3J8For Sale
- C$399,9002 bd2 ba1.3k sqft1622 Acadia Dr #411, Saskatoon, SK S7H5H7For Sale
Similar homes
- C$579,9006 bd3 ba1.1k sqft192 Salisbury DRIVE, Saskatoon, SK S7H 3J8For Sale
 MLS ID #SK046072, Preston Humphrey, RE/MAX Saskatoon. Saskatchewan REALTORS® Association
 - C$629,9004 bd3 ba1.2k sqft1710 Cameron AVENUE, Saskatoon, SK S7H 3N3For SaleMLS ID #SK045680, Derrick Stretch, Derrick Stretch Realty Inc.. Saskatchewan REALTORS® Association
- C$509,9004 bd3 ba1k sqft39 Brown CRESCENT, Saskatoon, SK S7J 2R9For Sale
 MLS ID #SK046241, Tim Kingdon, Coldwell Banker Signature. Saskatchewan REALTORS® Association
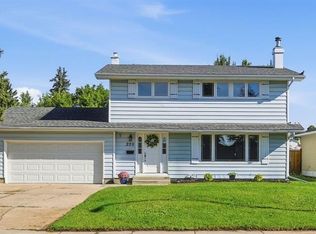
 - C$539,0004 bd2 ba1.5k sqft229 ANDERSON CRESCENT, Saskatoon, SK S7H 4A1For Sale
 MLS ID #SK045731, Gary Gai Realty P.C. Ltd., Royal LePage Varsity. Saskatchewan REALTORS® Association
 - C$469,0006 bd3 ba1k sqft2509 Taylor STREET E, Saskatoon, SK S7H 1W9For SaleMLS ID #SK045723, Gary Gai Realty P.C. Ltd., Royal LePage Varsity. Saskatchewan REALTORS® Association
- C$519,9005 bd2 ba1k sqft2406 Preston AVENUE S, Saskatoon, SK S7J 2G4For SaleMLS ID #SK046097, Jordan Boyes, Boyes Group Realty Inc.. Saskatchewan REALTORS® Association
- C$434,9003 bd2 ba1k sqft2508 Preston AVENUE S, Saskatoon, SK S7J 2G4For SaleMLS ID #SK045932, Crystal McMullen, RE/MAX Saskatoon. Saskatchewan REALTORS® Association
- C$479,9006 bd3 ba1.3k sqft504 Leslie AVENUE, Saskatoon, SK S7H 2Z1For SaleMLS ID #SK046046, Dawn Foord, Coldwell Banker Signature. Saskatchewan REALTORS® Association
- C$422,9004 bd2 ba888 sqft2004 Adelaide STREET E, Saskatoon, SK S7J 3K3For SaleMLS ID #SK046252, Elizabeth Irving, Boyes Group Realty Inc.. Saskatchewan REALTORS® Association
- C$529,9003 bd3 ba1.6k sqft110 Chubb COVE, Saskatoon, SK S7T 0E6For SaleMLS ID #SK045925, Paul Chavady, Royal LePage Varsity. Saskatchewan REALTORS® Association
- C$549,9004 bd4 ba1.1k sqft110 Meglund PLACE, Saskatoon, SK S7H 4Z7For SaleMLS ID #SK044889, Sunny Li, L&T Realty Ltd.. Saskatchewan REALTORS® Association
- C$429,9005 bd2 ba1k sqft1810 Morgan AVENUE, Saskatoon, SK S7H 2S3For SaleMLS ID #SK046234, Lacey Cossette, Realty Executives Saskatoon. Saskatchewan REALTORS® Association
- C$799,9003 bd2 ba1.2k sqft273 Carleton DRIVE, Saskatoon, SK S7H 3P1For SaleMLS ID #SK046216, Tyler Strand, eXp Realty. Saskatchewan REALTORS® Association
- C$484,9002 bd2 ba922 sqft414 Christopher ROAD, Saskatoon, SK S7J 3S2For SaleMLS ID #SK045847, Gregg Bamford, Coldwell Banker Signature. Saskatchewan REALTORS® Association
- C$399,9005 bd2 ba995 sqft1706 Ruth STREET E, Saskatoon, SK S7J 0L9For SaleMLS ID #SK045976, Jo-Anne Larre, Century 21 Fusion. Saskatchewan REALTORS® Association
- C$459,9004 bd3 ba1.5k sqft3017 Taylor STREET E, Saskatoon, SK S7H 1X4For SaleMLS ID #SK040832, Richard Rink, Boyes Group Realty Inc.. Saskatchewan REALTORS® Association
- C$384,9005 bd1 ba1k sqft2113 Louise AVENUE, Saskatoon, SK S7J 3K2For SaleMLS ID #SK046243, Rodney F Meier, RE/MAX Saskatoon. Saskatchewan REALTORS® Association
- C$509,9006 bd3 ba1.2k sqft541 Guelph CRESCENT, Saskatoon, SK S7H 4R3For SaleMLS ID #SK046171, Brent Herman, Realty Executives Saskatoon. Saskatchewan REALTORS® Association
- C$490,0006 bd2 ba1.1k sqft1401 10th STREET E, Saskatoon, SK S7H 0J4For SaleMLS ID #SK046042, Brent Herman, Realty Executives Saskatoon. Saskatchewan REALTORS® Association
- C$429,9004 bd2 ba1k sqft510 Dalhousie CRESCENT, Saskatoon, SK S7H 3S6For SaleMLS ID #SK046198, Regan Meier, Realty Executives Saskatoon. Saskatchewan REALTORS® Association
