Location\! Prime Grosvenor Park, quiet street location! This 1,326 square foot, four bedroom (plus two) bungalow boasts original mid-century modern details and woodwork, plus a valuable, permitted renovated two bedroom basement suite. This charming home welcomes you into an open concept living room with a vaulted, peaked, cedar-lined ceiling and triangular windows. A vintahe built in maple and glass buffet cabinet flanks the dining area; the dining and living space is connected to an original eat-in kitchen that accommodates a dinette table. This unique floor plan features four bedrooms on the main floor, plus a family-style 4piece bathroom and a second 2piece bathroom. The lower level is equipped with a large storage/mechanical room and laundry area, as well as the entry to a modernized, very clean and bright two bedroom suite with bamboo style vinyl flooring throughout. The entire suite was recently renovated with updated windows, sound proofing, a newer white kitchen, living area, two generous bedrooms and a 4piece bathroom. The front, back and side yards are nicely landscaped with grass, trees and shrubs, concrete walkways and a newer fence. In addition, there is a single attached garage and a rear gravel parking pad off the back lane for four or more vehicles. This home is in above-average condition with the following upgrades: shingles in 2012, soffits and fascia, updated vinyl siding, newer windows, newer laminate in the bedrooms and carpet in the living room, an updated furnace in 2010, an updated water heater in 2018 and a newer electrical panel. Pride of ownership, a very desirable location, an income generating suite and future potential make this home a true treasure! Presentation of offers Monday, August 24, 11 AM please leave all offers open until 1 PM
Active
C$479,900
504 Leslie AVENUE, Saskatoon, SK S7H 2Z1
6beds
3baths
1,326sqft
Single Family Residence
Built in 1960
6,486 Square Feet Lot
$-- Zestimate®
C$362/sqft
C$-- HOA
What's special
Vaulted peaked cedar-lined ceilingTriangular windowsOriginal eat-in kitchenNewer fenceSingle attached garageUpdated vinyl sidingNewer windows
- 2 days |
- 52 |
- 2 |
Zillow last checked:
Listing updated:
Listed by:
Dawn Foord,
Coldwell Banker Signature
Source: Saskatchewan REALTORS® Association,MLS®#: SK046046Originating MLS®#: Saskatchewan REALTORS® Association
Facts & features
Interior
Bedrooms & bathrooms
- Bedrooms: 6
- Bathrooms: 3
Primary bedroom
- Features: Room Floor: Laminate
- Level: Main
- Area: 126.12 Square Feet
- Dimensions: 10'7x11'11
Bedroom
- Features: Room Floor: Laminate
- Level: Main
- Area: 95 Square Feet
- Dimensions: 10'0x9'6
Bedroom
- Features: Room Floor: Laminate
- Level: Main
- Area: 111.22 Square Feet
- Dimensions: 9'4x11'11
Bedroom
- Features: Room Floor: Laminate
- Level: Main
- Area: 115.58 Square Feet
- Dimensions: 12'2x9'6
Bedroom
- Features: Room Floor: Vinyl
- Level: Basement
- Area: 111.22 Square Feet
- Dimensions: 9'4x11'11
Bedroom
- Features: Room Floor: Vinyl
- Level: Basement
- Area: 93.24 Square Feet
- Dimensions: 11'5x8'2
Other
- Features: Room Floor: Vinyl
- Level: Main
Other
- Features: Room Floor: Vinyl
- Level: Main
Other
- Features: Room Floor: Vinyl
- Level: Basement
Family room
- Features: Room Floor: Vinyl
- Level: Basement
- Area: 360.59 Square Feet
- Dimensions: 27'11x12'11
Kitchen
- Features: Room Floor: Vinyl
- Level: Main
- Area: 215.49 Square Feet
- Dimensions: 18'1x11'11
Kitchen
- Features: Room Floor: Vinyl
- Level: Basement
- Area: 217.48 Square Feet
- Dimensions: 18'3x11'11
Living room
- Features: Room Floor: Carpet
- Level: Main
- Area: 354.41 Square Feet
- Dimensions: 24'7x14'5
Storage
- Features: Room Floor: Concrete
- Level: Basement
- Area: 544.98 Square Feet
- Dimensions: 21'7x25'3
Heating
- Forced Air, Natural Gas
Appliances
- Included: Water Heater, Gas Water Heater, Dryer, Refrigerator, Exhaust Fan, Stove, Washer
Features
- Windows: Window Treatments
- Basement: Full,Remodeled,Concrete,Separate Entry
- Has fireplace: No
Interior area
- Total structure area: 1,326
- Total interior livable area: 1,326 sqft
Property
Parking
- Total spaces: 6
- Parking features: 1 Car Attached, Parking Spaces, Garage Door Opnr/Control(S), Concrete Driveway, Gravel, Single Driveway, Triple Driveway
- Attached garage spaces: 1
- Has uncovered spaces: Yes
Features
- Patio & porch: Patio
- Exterior features: Lawn Back, Lawn Front
- Fencing: Fenced
- Frontage length: 49.93
Lot
- Size: 6,486 Square Feet
- Dimensions: 129.88
- Features: Rectangular Lot, Trees/Shrubs
Details
- Additional structures: Shed(s)
Construction
Type & style
- Home type: SingleFamily
- Architectural style: Raised Bungalow
- Property subtype: Single Family Residence
Materials
- Brick, Siding
- Roof: Asphalt
Condition
- Year built: 1960
Community & HOA
Community
- Subdivision: Grosvenor Park
Location
- Region: Saskatoon
Financial & listing details
- Price per square foot: C$362/sqft
- Annual tax amount: C$4,771
- Date on market: 8/20/2026
- Ownership: Freehold
Price history
| Date | Event | Price |
|---|---|---|
| 8/20/2026 | Listed for sale | C$479,900C$362/sqft |
Source: Saskatchewan REALTORS® Association #SK046046 Report a problem | ||
Public tax history
Tax history is unavailable.
Climate risks
Neighborhood: Grosvenor Park
Nearby schools
GreatSchools rating
No schools nearby
We couldn't find any schools near this home.
- C$--6 bd2 ba-- sqft410 Leslie Ave, Saskatoon, SK S7H2Z1Off Market
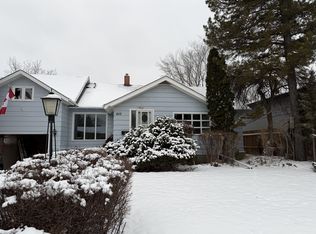
- C$--6 bd2 ba-- sqft410 Leslie Ave #1, Saskatoon, SK S7H2Z1Off Market

- C$699,9006 bd5 ba2.4k sqft420 Cumberland Ave S, Saskatoon, SK S7H2L4For Sale

- C$--3 bd1 ba-- sqft1334 15th St E, Saskatoon, SK S7N0R9Off Market

- C$490,0006 bd2 ba1.1k sqft1401 10th St E, Saskatoon, SK S7H0J4For Sale
- C$679,0006,128 sqft1401 Colony St, Saskatoon, SK S7N0S8Lot/Land
- C$--1 bd1 ba395 sqft1602 Main St #14, Saskatoon, SK S7H0L7Off Market
- C$--1 bd1 ba395 sqft1602 Main St #1B-1BA-395SQFT, Saskatoon, SK S7H0L7Off Market
Similar homes
- C$490,0006 bd2 ba1.1k sqft1401 10th STREET E, Saskatoon, SK S7H 0J4For Sale
 MLS ID #SK046042, Brent Herman, Realty Executives Saskatoon. Saskatchewan REALTORS® Association
 - C$429,9005 bd2 ba1k sqft1810 Morgan AVENUE, Saskatoon, SK S7H 2S3For Sale
 MLS ID #SK046234, Lacey Cossette, Realty Executives Saskatoon. Saskatchewan REALTORS® Association
 - C$469,0006 bd3 ba1k sqft2509 Taylor STREET E, Saskatoon, SK S7H 1W9For Sale
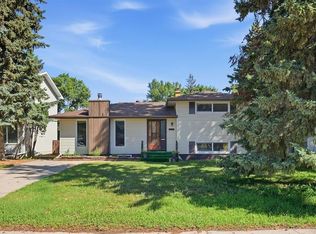 MLS ID #SK045723, Gary Gai Realty P.C. Ltd., Royal LePage Varsity. Saskatchewan REALTORS® Association
 - C$465,0005 bd2 ba960 sqft2325 Dufferin AVENUE, Saskatoon, SK S7J 1C1For Sale
 MLS ID #SK045927, Levi Dziadyk, TRCG The Realty Consultants Group. Saskatchewan REALTORS® Association
 - C$509,9004 bd3 ba1k sqft39 Brown CRESCENT, Saskatoon, SK S7J 2R9For SaleMLS ID #SK046241, Tim Kingdon, Coldwell Banker Signature. Saskatchewan REALTORS® Association
- C$494,9007 bd3 ba1.1k sqft1809 Arlington AVENUE, Saskatoon, SK S7H 2Y8For SaleMLS ID #SK045032, Don Tang, L&T Realty Ltd.. Saskatchewan REALTORS® Association
- C$519,9005 bd2 ba1k sqft2406 Preston AVENUE S, Saskatoon, SK S7J 2G4For SaleMLS ID #SK046097, Jordan Boyes, Boyes Group Realty Inc.. Saskatchewan REALTORS® Association
- C$579,9006 bd3 ba1.1k sqft192 Salisbury DRIVE, Saskatoon, SK S7H 3J8For SaleMLS ID #SK046072, Preston Humphrey, RE/MAX Saskatoon. Saskatchewan REALTORS® Association
- C$399,9005 bd2 ba995 sqft1706 Ruth STREET E, Saskatoon, SK S7J 0L9For SaleMLS ID #SK045976, Jo-Anne Larre, Century 21 Fusion. Saskatchewan REALTORS® Association
- C$429,9004 bd2 ba1k sqft1915 Dufferin AVENUE, Saskatoon, SK S7J 1B6For SaleMLS ID #SK046215, Mitchell Stretch, Derrick Stretch Realty Inc.. Saskatchewan REALTORS® Association
- C$384,9005 bd1 ba1k sqft2113 Louise AVENUE, Saskatoon, SK S7J 3K2For SaleMLS ID #SK046243, Rodney F Meier, RE/MAX Saskatoon. Saskatchewan REALTORS® Association
- C$450,0005 bd2 ba1.1k sqft2202 Albert AVENUE, Saskatoon, SK S7J 1K2For SaleMLS ID #SK045510, Angela Porrelli, LPT Realty. Saskatchewan REALTORS® Association
- C$434,9003 bd2 ba1k sqft2508 Preston AVENUE S, Saskatoon, SK S7J 2G4For SaleMLS ID #SK045932, Crystal McMullen, RE/MAX Saskatoon. Saskatchewan REALTORS® Association
- C$469,9005 bd2 ba1.1k sqft2401 Dufferin AVENUE, Saskatoon, SK S7J 1C3For SaleMLS ID #SK045627, Tracy Rosner, Coldwell Banker Signature. Saskatchewan REALTORS® Association
- C$499,9003 bd2 ba1k sqft902 4th AVENUE N, Saskatoon, SK S7K 2N6For SaleMLS ID #SK045802, Slade Desrochers, TRCG The Realty Consultants Group. Saskatchewan REALTORS® Association
- C$422,9004 bd2 ba888 sqft2004 Adelaide STREET E, Saskatoon, SK S7J 3K3For SaleMLS ID #SK046252, Elizabeth Irving, Boyes Group Realty Inc.. Saskatchewan REALTORS® Association
- C$439,9004 bd4 ba1.2k sqft426 Rutherford CRESCENT, Saskatoon, SK S7N 4X7For SaleMLS ID #SK046211, Michelle Butler, Royal LePage Saskatoon Real Estate. Saskatchewan REALTORS® Association
- C$449,9005 bd2 ba816 sqft69 Rita CRESCENT, Saskatoon, SK S7N 2L4For SaleMLS ID #SK045920, Jared Boyes Realty Prof. Corp., Boyes Group Realty Inc.. Saskatchewan REALTORS® Association
- C$474,9004 bd3 ba1.2k sqft639 Acadia DRIVE, Saskatoon, SK S7H 3V8For SaleMLS ID #SK044741, Trent Lipka, RE/MAX Saskatoon. Saskatchewan REALTORS® Association
- C$399,9005 bd2 ba1k sqft2213 Coy AVENUE, Saskatoon, SK S7M 0J4For SaleMLS ID #SK046275, Sheri Willick Realty P.C. Inc., Coldwell Banker Signature. Saskatchewan REALTORS® Association
