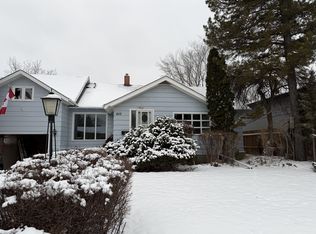
Perfectly situated on the corner of 13th Street and Cumberland Ave, this 5-suite house is in prime location, in the highly desirable area of varsity view with strong rental demand. Property consists of 5 units; two bachelor suites, one 1-bedroom suite, and two 2-bedroom suites, with plenty of off-street parking. Excellent access to amenities, U of S, shopping, transit, and more. Current operations run smoothly with minimal owner involvement. This house is in good condition with regular maintenance and recent upgrades include 9 new windows, a new 200-amp electrical panel, tree removal, and new vinyl plank in top floor unit. 4 of 5 bathrooms have been renovated. Includes all appliances, central air conditioning, and window coverings. Current tenants are on a lease until 2027.
Active
C$699,900
420 Cumberland AVENUE S, Saskatoon, SK S7N 1L5
6beds
5baths
2,427sqft
Single Family Residence
Built in 1958
7,901 Square Feet Lot
$-- Zestimate®
C$288/sqft
C$-- HOA
What's special
Two bachelor suitesPlenty of off-street parkingIncludes all appliancesCentral air conditioningWindow coverings
- 22 days |
- 142 |
- 4 |
Zillow last checked:
Listing updated:
Listed by:
Linda Pittner,
Royal LePage Saskatoon Real Estate,
Kimberly Stinson,
Royal LePage Saskatoon Real Estate
Source: Saskatchewan REALTORS® Association,MLS®#: SK041604Originating MLS®#: Saskatchewan REALTORS® Association
Facts & features
Interior
Bedrooms & bathrooms
- Bedrooms: 6
- Bathrooms: 5
Bedroom
- Features: Room Floor: Hardwood
- Level: Main
- Area: 113.44 Square Feet
- Dimensions: 10.1x11.3
Bedroom
- Features: Room Floor: Hardwood
- Level: Main
- Area: 147 Square Feet
- Dimensions: 10.6x14
Bedroom
- Features: Room Floor: Vinyl Plank
- Level: Second
- Area: 132.5 Square Feet
- Dimensions: 10x13.3
Bedroom
- Features: Room Floor: Vinyl Plank
- Level: Second
- Area: 110 Square Feet
- Dimensions: 10x11
Bedroom
- Features: Room Floor: Carpet
- Level: Second
- Area: 273.75 Square Feet
- Dimensions: 18.3x15
Bedroom
- Features: Room Floor: Carpet
- Level: Basement
- Area: 117.33 Square Feet
- Dimensions: 10.8x11
Other
- Features: Room Floor: Vinyl Plank
- Level: Main
Other
- Features: Room Floor: Vinyl Plank
- Level: Main
Other
- Features: Room Floor: Linoleum
- Level: Second
Other
- Features: Room Floor: Linoleum
- Level: Second
Other
- Features: Room Floor: Linoleum
- Level: Basement
Kitchen
- Features: Room Floor: Linoleum
- Level: Main
- Area: 113.58 Square Feet
- Dimensions: 9.8x11.9
Kitchen
- Features: Room Floor: Vinyl Plank
- Level: Main
- Area: 129.83 Square Feet
- Dimensions: 12.8x10.3
Kitchen
- Features: Room Floor: Linoleum
- Level: Second
- Area: 160.74 Square Feet
- Dimensions: 11.10x13.7
Kitchen
- Features: Room Floor: Linoleum
- Level: Second
- Area: 42.58 Square Feet
- Dimensions: 6.1x7
Kitchen
- Features: Room Floor: Linoleum
- Level: Basement
- Area: 97.22 Square Feet
- Dimensions: 8.4x11.8
Other
- Features: Room Floor: Concrete
- Level: Basement
- Area: 361.61 Square Feet
- Dimensions: 15.4x23.7
Living room
- Features: Room Floor: Vinyl Plank
- Level: Main
- Area: 165.64 Square Feet
- Dimensions: 11.2x14.10
Living room
- Features: Room Floor: Hardwood
- Level: Second
- Area: 140.64 Square Feet
- Dimensions: 13.10x10.2
Living room
- Features: Room Floor: Carpet
- Level: Basement
- Area: 183.76 Square Feet
- Dimensions: 10.11x16.10
Heating
- Forced Air, Natural Gas
Cooling
- Central Air
Appliances
- Included: Water Heater, Gas Water Heater, Dryer, Refrigerator, Exhaust Fan, Stove, Washer
Features
- Windows: Window Treatments
- Basement: Full,Partially Finished,Concrete,Separate Entry
- Has fireplace: No
Interior area
- Total structure area: 2,427
- Total interior livable area: 2,427 sqft
Property
Parking
- Total spaces: 7
- Parking features: No Garage, Concrete Driveway, Double Driveway, Interlocking Block, Gravel
- Has uncovered spaces: Yes
Features
- Levels: Two
- Stories: 2
- Patio & porch: Deck
- Exterior features: Lawn Back, Lawn Front
- Fencing: Partial
- Frontage length: 56.00
Lot
- Size: 7,901 Square Feet
- Dimensions: 140
- Features: Rectangular Lot, Trees/Shrubs, Underground Sprinkler
Details
- Additional structures: Shed(s)
Construction
Type & style
- Home type: SingleFamily
- Property subtype: Single Family Residence
Materials
- Brick Veneer, Wood Siding
- Roof: Asphalt
Condition
- Year built: 1958
Community & HOA
Community
- Subdivision: Varsity View
Location
- Region: Saskatoon
Financial & listing details
- Price per square foot: C$288/sqft
- Annual tax amount: C$5,433
- Date on market: 7/6/2026
- Ownership: Freehold
Linda Pittner
Linda Pittner
(306) 227-6661
By pressing Contact Agent, you agree that the real estate professional identified above may call/text you about your search, which may involve use of automated means and pre-recorded/artificial voices. You don't need to consent as a condition of buying any property, goods, or services. Message/data rates may apply. You also agree to our Terms of Use. Zillow does not endorse any real estate professionals. We may share information about your recent and future site activity with your agent to help them understand what you're looking for in a home.
Price history
| Date | Event | Price |
|---|---|---|
| 7/6/2026 | Listed for sale | C$699,900C$288/sqft |
Source: Saskatchewan REALTORS® Association #SK041604 Report a problem | ||
Public tax history
Tax history is unavailable.
Climate risks
Neighborhood: Varsity View
Nearby schools
GreatSchools rating
No schools nearby
We couldn't find any schools near this home.
- C$--6 bd2 ba-- sqft410 Leslie Ave, Saskatoon, SK S7H2Z1Off Market
- C$--6 bd2 ba-- sqft410 Leslie Ave #1, Saskatoon, SK S7H2Z1Off Market

- C$--3 bd1 ba-- sqft1334 15th St E, Saskatoon, SK S7N0R9Off Market

- C$679,0006,128.892 Square Feet1401 Colony St, Saskatoon, SK S7N0S8Lot/Land
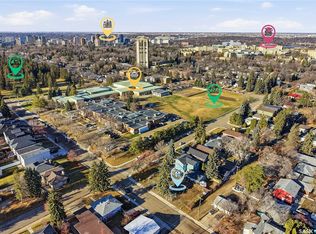
- C$--4 bd3 ba2k sqft1303 15th St E, Saskatoon, SK S7N0R8Off Market
- C$--2 bd1 ba-- sqft2-719 10th St E #2, Saskatoon, SK S7H0J2Off Market
- C$899,9003 bd3 ba1.7k sqft1139 13th St E, Saskatoon, SK S7H0B9For Sale
- C$---- bd1 ba344 sqft1502 Main St #501460, Saskatoon, SK S7H0L7Off Market
Similar homes
- C$699,9003 bd2 ba1.3k sqft1201 Spadina CRESCENT W, Saskatoon, SK S7M 1P4For Sale
 MLS ID #SK043380, Dawn Foord, Coldwell Banker Signature. Saskatchewan REALTORS® Association
 - C$707,5005 bd4 ba1.7k sqft305 Clarence AVENUE S, Saskatoon, SK S7N 1H5For Sale
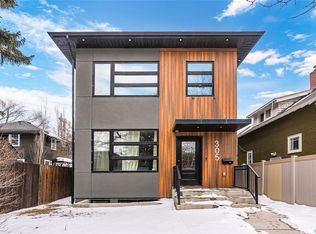 MLS ID #SK034162, Shalini Shukla, RE/MAX Saskatoon. Saskatchewan REALTORS® Association
 - C$789,9004 bd4 ba2.7k sqft1004 University DRIVE, Saskatoon, SK S7N 0K3For Sale
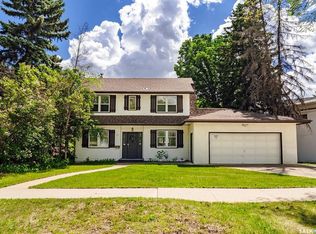 MLS ID #SK039697, Heather Fritz, Boyes Group Realty Inc.. Saskatchewan REALTORS® Association
 - C$619,9005 bd5 ba1.9k sqft610 Albert AVENUE, Saskatoon, SK S7N 1G7For Sale
 MLS ID #SK039775, Mitchell Stretch, Derrick Stretch Realty Inc.. Saskatchewan REALTORS® Association
 - C$800,0005 bd4 ba1.6k sqft1402 Wiggins AVENUE S, Saskatoon, SK S7H 2J6For SaleMLS ID #SK042149, Spencer Gerwing, Coldwell Banker Signature. Saskatchewan REALTORS® Association
- C$729,9005 bd4 ba1.4k sqft1118 9th STREET E, Saskatoon, SK S7H 0N4For SaleMLS ID #SK043431, Colby Hepburn, North Ridge Realty Ltd.. Saskatchewan REALTORS® Association
- C$569,9003 bd4 ba1.7k sqft3445 Caen STREET, Saskatoon, SK S7M 3P5For SaleMLS ID #SK043510, Cameron E Bird Realty Prof. Corp., RE/MAX Saskatoon. Saskatchewan REALTORS® Association
- C$649,9005 bd4 ba1.7k sqft246 Brookmore LANE, Saskatoon, SK S7V 1C2For SaleMLS ID #SK041209, Gary Gai Realty P.C. Ltd., Royal LePage Varsity. Saskatchewan REALTORS® Association
- C$579,9005 bd3 ba1.6k sqft3120 Caen STREET, Saskatoon, SK S7M 3N5For SaleMLS ID #SK041586, Brad Schmid, Royal LePage Saskatoon Real Estate. Saskatchewan REALTORS® Association
- C$665,0005 bd3 ba1.3k sqft738 Wright CRESCENT, Saskatoon, SK S7N 4T8For SaleMLS ID #SK041464, Kun Zhao, Aspaire Realty Inc.. Saskatchewan REALTORS® Association
- C$569,9005 bd3 ba1.3k sqft133 113th STREET W, Saskatoon, SK S7N 1V9For SaleMLS ID #SK043482, Heather Fritz, Boyes Group Realty Inc.. Saskatchewan REALTORS® Association
- C$585,0004 bd4 ba1.6k sqft2218 St Andrews AVENUE, Saskatoon, SK S7M 0M3For SaleMLS ID #SK043893, Amra Dedic, Realty Hub Brokerage. Saskatchewan REALTORS® Association
- C$799,9004 bd5 ba2.3k sqft3102 Caen STREET, Saskatoon, SK S7M 3N5For SaleMLS ID #SK026819, Richard Reimer Realty Pc Ltd., Boyes Group Realty Inc.. Saskatchewan REALTORS® Association
- C$629,9997 bd4 ba2.1k sqft458 Wakaw COURT, Saskatoon, SK S7J 4H4For SaleMLS ID #SK037392, Tariq Khan, YXE Morning Star Realty Inc.. Saskatchewan REALTORS® Association
- C$719,9006 bd3 ba1.3k sqft622 Glacial Shores WAY, Saskatoon, SK S7W 0R5For SaleMLS ID #SK042315, Shawn Johnson, RE/MAX Saskatoon. Saskatchewan REALTORS® Association
- C$699,0004 bd3 ba1.7k sqft1103 Stensrud ROAD, Saskatoon, SK S7W 0C9For SaleMLS ID #SK040930, Gary Gai Realty P.C. Ltd., Royal LePage Varsity. Saskatchewan REALTORS® Association
- C$599,0005 bd3 ba1.5k sqft314 Anderson CRESCENT, Saskatoon, SK S7H 4A3For SaleMLS ID #SK040833, Saeed Bahrololoumi Mofrad, Realty ONE Group Dynamic. Saskatchewan REALTORS® Association
- C$589,9005 bd3 ba1.2k sqft323 Peters COVE, Saskatoon, SK S7N 4T5For SaleMLS ID #SK043537, Dorothy Osmachenko, RE/MAX Saskatoon. Saskatchewan REALTORS® Association
- C$539,9003 bd3 ba1.7k sqft704 Mcpherson AVENUE, Saskatoon, SK S7N 0X8For SaleMLS ID #SK042898, Shaelene Gudmundson, Realty Executives Saskatoon. Saskatchewan REALTORS® Association
- C$555,0006 bd3 ba1.4k sqft510 REDBERRY ROAD, Saskatoon, SK S7K 4S3For SaleMLS ID #SK043407, Edward Ramsey, Choice Realty Systems. Saskatchewan REALTORS® Association
