Welcome to 610 Albert Ave — an exceptional investment opportunity in the heart of Nutana! This unique income property features 4 legal suites + bachelor basement, offering strong revenue potential in one of Saskatoon’s most sought-after neighborhoods. Unit 1 is a basement bachelor suite complete with a living area, kitchen, and 4-piece bath. Unit 2 is a spacious main floor unit featuring 2 bedrooms plus a den with french doors, hardwood floors, a bright kitchen, 4-piece bath, and front porch area. Unit 3 offers 1 bedroom, a kitchen, and 3-piece bath. Unit 4 includes 1 bedroom plus a den or dining area, hardwood floors, kitchen, and 3-piece bath. Located on the top floor, Unit 5 features 1 bedroom, kitchen, and 3-piece bath. All units include a fridge and stove. The basement provides shared laundry, separate storage rooms, and cold storage space. Additional upgrades include newer hot water and a commercial-sized furnace installed in 2014. Outside, enjoy a backyard area with shed, lane access, and parking space for approximately 4 vehicles. Ideally situated just steps from Broadway amenities, close to the river, and with easy access to the University of Saskatchewan, this is a rare opportunity to own a versatile revenue property in a prime location!
Active
C$619,900
610 Albert AVENUE, Saskatoon, SK S7N 1G7
5beds
5baths
1,962sqft
Single Family Residence
Built in 1919
-- sqft lot
$-- Zestimate®
C$316/sqft
C$-- HOA
What's special
Hardwood floorsBright kitchenFront porch areaBackyard area with shedLane access
- 35 days |
- 50 |
- 1 |
Zillow last checked:
Listing updated:
Listed by:
Mitchell Stretch,
Derrick Stretch Realty Inc.,
Derrick Stretch,
Derrick Stretch Realty Inc.
Source: Saskatchewan REALTORS® Association,MLS®#: SK039775Originating MLS®#: Saskatchewan REALTORS® Association
Facts & features
Interior
Bedrooms & bathrooms
- Bedrooms: 5
- Bathrooms: 5
Bedroom
- Features: Room Floor: Carpet
- Level: Main
- Area: 67.06 Square Feet
- Dimensions: 7.03x9.03
Bedroom
- Features: Room Floor: Carpet
- Level: Main
- Area: 85.56 Square Feet
- Dimensions: 9.02x9.04
Bedroom
- Features: Room Floor: Hardwood
- Level: Second
- Area: 112 Square Feet
- Dimensions: 9.20x10.6
Bedroom
- Features: Room Floor: Hardwood
- Level: Second
- Area: 121 Square Feet
- Dimensions: 11x11
Bedroom
- Features: Room Floor: Carpet
- Level: Third
Other
- Features: Room Floor: Linoleum
- Level: Second
Other
- Features: Room Floor: Linoleum
- Level: Second
Other
- Features: Room Floor: Linoleum
- Level: Third
Other
- Features: Room Floor: Linoleum
- Level: Main
Other
- Features: Room Floor: Linoleum
- Level: Basement
Den
- Features: Room Floor: Hardwood
- Level: Main
- Area: 60.5 Square Feet
- Dimensions: 5.06x11
Den
- Features: Room Floor: Laminate
- Level: Basement
Dining room
- Features: Room Floor: Hardwood
- Level: Main
- Area: 161.72 Square Feet
- Dimensions: 11.10x13.08
Kitchen
- Features: Room Floor: Linoleum
- Level: Main
- Area: 110 Square Feet
- Dimensions: 11x10
Kitchen
- Features: Room Floor: Hardwood
- Level: Second
- Area: 38.5 Square Feet
- Dimensions: 3.08x10.06
Kitchen
- Features: Room Floor: Linoleum
- Level: Second
- Area: 34.97 Square Feet
- Dimensions: 4.05x7.11
Kitchen
- Features: Room Floor: Linoleum
- Level: Third
- Area: 88.33 Square Feet
- Dimensions: 8.10x10
Kitchen
- Features: Room Floor: Linoleum
- Level: Basement
- Area: 32 Square Feet
- Dimensions: 4x8
Living room
- Features: Room Floor: Hardwood
- Level: Main
- Area: 164.44 Square Feet
- Dimensions: 12.04x13.04
Living room
- Features: Room Floor: Laminate
- Level: Second
- Area: 136.06 Square Feet
- Dimensions: 10.04x13.02
Living room
- Features: Room Floor: Hardwood
- Level: Second
- Area: 106.33 Square Feet
- Dimensions: 9.08x11
Living room
- Features: Room Floor: Laminate
- Level: Third
- Area: 114.83 Square Feet
- Dimensions: 8.08x13.03
Living room
- Features: Room Floor: Carpet
- Level: Basement
Heating
- Forced Air, Natural Gas
Appliances
- Included: Water Heater, Gas Water Heater, Dryer, Refrigerator, Stove, Washer
Features
- Basement: Full,Partially Finished,Concrete,Separate Entry
- Has fireplace: No
Interior area
- Total structure area: 1,962
- Total interior livable area: 1,962 sqft
Property
Parking
- Total spaces: 4
- Parking features: Parking Spaces
Features
- Levels: 2 ½ Storey
- Stories: 2
- Exterior features: Lawn Back, Lawn Front
- Frontage length: 30.00
Lot
- Dimensions: 140
- Features: Rectangular Lot, Trees/Shrubs
Construction
Type & style
- Home type: SingleFamily
- Property subtype: Single Family Residence
Materials
- Wood Siding
- Roof: Asphalt
Condition
- Year built: 1919
Community & HOA
Community
- Subdivision: Nutana
Location
- Region: Saskatoon
Financial & listing details
- Price per square foot: C$316/sqft
- Annual tax amount: C$6,601
- Date on market: 6/18/2026
- Exclusions: Water Softener
- Ownership: Freehold
Mitchell Stretch
Mitchell Stretch
(306) 290-5990
By pressing Contact Agent, you agree that the real estate professional identified above may call/text you about your search, which may involve use of automated means and pre-recorded/artificial voices. You don't need to consent as a condition of buying any property, goods, or services. Message/data rates may apply. You also agree to our Terms of Use. Zillow does not endorse any real estate professionals. We may share information about your recent and future site activity with your agent to help them understand what you're looking for in a home.
Price history
| Date | Event | Price |
|---|---|---|
| 6/18/2026 | Listed for sale | C$619,900C$316/sqft |
Source: Saskatchewan REALTORS® Association #SK039775 Report a problem | ||
Public tax history
Tax history is unavailable.
Climate risks
Neighborhood: Nutana
Nearby schools
GreatSchools rating
No schools nearby
We couldn't find any schools near this home.
- C$599,900-- bd1 ba2.6k sqft815 12th St E, Saskatoon, SK S7N0H6For Sale

- C$599,900-- bd1 ba1.8k sqft813 12th St E, Saskatoon, SK S7N0H6For Sale

- C$--4 bd2 ba-- sqft519 Lansdowne Ave #1A, Saskatoon, SK S7N1C9Off Market
- C$424,9004,199.184 Square Feet718 Lansdowne Ave, Saskatoon, SK S7N1E5Lot/Land
- C$272,9001 bd1 ba926 sqft921 Main St #203, Saskatoon, SK S7H0K4For Sale
- C$474,9003 bd3 ba1.6k sqft921 Main St E #204, Saskatoon, SK S7H0K4For Sale
- C$420,0005,601.816 Square Feet928 Main St, Saskatoon, SK S7H0K5Lot/Land
- C$499,9002 bd4 ba1k sqft719 14th St E, Saskatoon, SK S7N0P6For Sale
Similar homes
- C$569,9003 bd4 ba1.7k sqft3445 Caen STREET, Saskatoon, SK S7M 3P5For Sale
 MLS ID #SK043510, Cameron E Bird Realty Prof. Corp., RE/MAX Saskatoon. Saskatchewan REALTORS® Association
 - C$559,9003 bd3 ba1.7k sqft704 Mcpherson AVENUE, Saskatoon, SK S7N 0X8For Sale
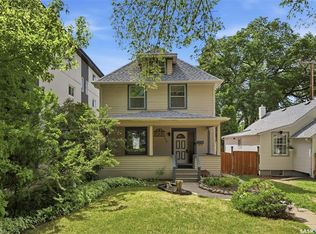 MLS ID #SK042898, Shaelene Gudmundson, Realty Executives Saskatoon. Saskatchewan REALTORS® Association
 - C$699,9006 bd5 ba2.4k sqft420 Cumberland AVENUE S, Saskatoon, SK S7N 1L5For Sale
 MLS ID #SK041604, Linda Pittner, Royal LePage Saskatoon Real Estate. Saskatchewan REALTORS® Association
 - C$579,9005 bd3 ba1.6k sqft3120 Caen STREET, Saskatoon, SK S7M 3N5For Sale
 MLS ID #SK041586, Brad Schmid, Royal LePage Saskatoon Real Estate. Saskatchewan REALTORS® Association
 - C$707,5005 bd4 ba1.7k sqft305 Clarence AVENUE S, Saskatoon, SK S7N 1H5For SaleMLS ID #SK034162, Shalini Shukla, RE/MAX Saskatoon. Saskatchewan REALTORS® Association
- C$649,9003 bd2 ba1.8k sqft713 Melrose AVENUE, Saskatoon, SK S7N 0Y6For SaleMLS ID #SK041122, Brian Johnston, Boyes Group Realty Inc.. Saskatchewan REALTORS® Association
- C$649,9004 bd2 ba1.9k sqft710 McPherson AVENUE, Saskatoon, SK S7N 0X8For SaleMLS ID #SK041894, Sandy Chilliak, Barry Chilliak Realty Inc.. Saskatchewan REALTORS® Association
- C$627,0004 bd4 ba1.6k sqft2218 St Andrews AVENUE, Saskatoon, SK S7M 0M3For SaleMLS ID #SK041851, Erin Bartley, Boyes Group Realty Inc.. Saskatchewan REALTORS® Association
- C$599,9004 bd3 ba1.5k sqft331 Steiger WAY, Saskatoon, SK S7N 4K2For SaleMLS ID #SK042751, Masoud Golshenas, Boyes Group Realty Inc.. Saskatchewan REALTORS® Association
- C$469,9005 bd2 ba1.1k sqft312 McKinnon AVENUE S, Saskatoon, SK S7N 1J6For SaleMLS ID #SK040549, Linda Pittner, Royal LePage Saskatoon Real Estate. Saskatchewan REALTORS® Association
- C$599,0005 bd3 ba1.5k sqft314 Anderson CRESCENT, Saskatoon, SK S7H 4A3For SaleMLS ID #SK040833, Saeed Bahrololoumi Mofrad, Realty ONE Group Dynamic. Saskatchewan REALTORS® Association
- C$649,9005 bd4 ba1.7k sqft246 Brookmore LANE, Saskatoon, SK S7V 1C2For SaleMLS ID #SK041209, Gary Gai Realty P.C. Ltd., Royal LePage Varsity. Saskatchewan REALTORS® Association
- C$729,9005 bd4 ba1.4k sqft1118 9th STREET E, Saskatoon, SK S7H 0N4For SaleMLS ID #SK043431, Colby Hepburn, North Ridge Realty Ltd.. Saskatchewan REALTORS® Association
- C$589,0004 bd4 ba1.5k sqft338 Stensrud ROAD, Saskatoon, SK S7W 1B4For SaleMLS ID #SK042782, Sunny Li, L&T Realty Ltd.. Saskatchewan REALTORS® Association
- C$639,9005 bd3 ba1.5k sqft607 Addie CRESCENT, Saskatoon, SK S7N 3K7For SaleMLS ID #SK041301, Chris Molenaar Realty Prof. Corp., eXp Realty. Saskatchewan REALTORS® Association
- C$499,9004 bd2 ba1k sqft52 Tucker CRESCENT, Saskatoon, SK S7H 3H5For SaleMLS ID #SK043327, Don Remizowski, Boyes Group Realty Inc.. Saskatchewan REALTORS® Association
- C$499,9002 bd4 ba1k sqftVillagio, Saskatoon, SK S7N 0P6For SaleMLS ID #SK043085, Mitchell Stretch, Derrick Stretch Realty Inc.. Saskatchewan REALTORS® Association
- C$499,0004 bd3 ba2.2k sqft65 Rennie PLACE, Saskatoon, SK S7H 4N8For SaleMLS ID #SK043062, Ashton Wake, Boyes Group Realty Inc.. Saskatchewan REALTORS® Association
- C$849,9004 bd3 ba1.5k sqft710 University DRIVE, Saskatoon, SK S7N 0J4For SaleMLS ID #SK040533, Joel Dyck, Real Broker SK Ltd.. Saskatchewan REALTORS® Association
- C$466,0005 bd2 ba1.1k sqft1308 Preston AVENUE S, Saskatoon, SK S7H 2V4For SaleMLS ID #SK042924, Haoyu Lin, eXp Realty. Saskatchewan REALTORS® Association
