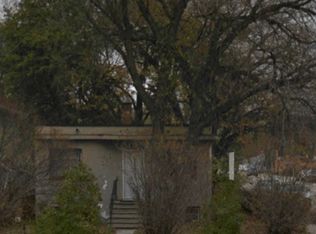
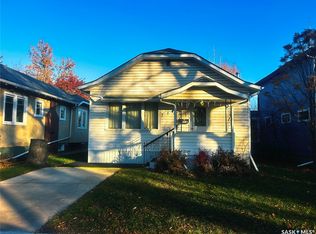
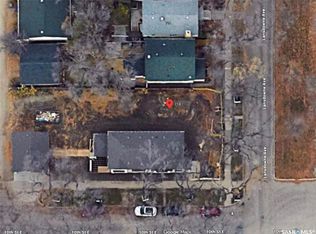
Excellent Nutana Investment Opportunity! Well-maintained four-suite building located in one of Saskatoon's most desirable and established neighbourhoods. Situated on a mature residential street in Nutana, this revenue property offers a strong suite mix with one 1-bedroom unit and three 2-bedroom units, providing broad tenant appeal and consistent rental demand. The building has benefited from numerous upgrades over the years, including electrical improvements, plumbing replacement approximately 15 years ago, and a furnace replacement approximately 10 years ago. Additional maintenance and improvements include repairs to exterior decking, with exterior repainting scheduled for completion in 2026. Tenants enjoy access to high-quality commercial coin-operated laundry facilities and parking in the back. A long-term on-site caretaker assists with the day-to-day operation and maintenance of the building, contributing to its smooth management and upkeep. Ideally located just minutes from Broadway Avenue, downtown Saskatoon, the University of Saskatchewan, parks, schools, and the South Saskatchewan River, this property benefits from a highly sought-after location with strong long-term rental demand. A fantastic opportunity for investors seeking a stable, well-maintained asset in the heart of Nutana. **Must be sold with 813 12th Street East MLS#SK038709
Active
C$599,900
815 12th Street E, Saskatoon, SK S7N 0H6
0beds
1baths
2,634sqft
Townhouse, Quadruplex, Multi Family
Built in 1912
4,665 Square Feet Lot
$-- Zestimate®
C$228/sqft
C$-- HOA
What's special
Well-maintained four-suite buildingMature residential streetRepairs to exterior deckingParking in the back
- 159 days
- 26
- 0
Zillow last checked:
Listing updated:
Listed by:
Randy Singler,
Coldwell Banker Signature
Source: Saskatchewan REALTORS® Association,MLS®#: SK038718Originating MLS®#: Saskatchewan REALTORS Association
Facts & features
Interior
Bedrooms & bathrooms
- Bedrooms: 0
- Bathrooms: 1
Bathroom
- Description: Flooring: Other
- Features: Three Piece Bathroom
- Level: Main
- Dimensions: 5.00 x 7.00
Kitchen
- Description: Flooring: Other
- Level: Main
Kitchen
- Description: Flooring: Other
- Level: Third
Kitchen
- Description: Flooring: Other
- Level: Second
Kitchen
- Description: Flooring: Other
- Level: Basement
Heating
- Forced Air, Natural Gas
Appliances
- Included: Gas Water Heater, Dryer, Refrigerator, Stove, Washer
Features
- Basement: Full,Finished
Interior area
- Total interior livable area: 2,634 sqft
Property
Parking
- Total spaces: 4
- Parking features: Driveway, Gravel, Other
- Has uncovered spaces: Yes
- Details: Gravel Drive, Other,
Features
- Patio & porch: Balcony
Lot
- Size: 4,665 Square Feet
- Dimensions: 33.30 x 139.9
- Features: Rectangular, Rectangular Lot, Trees
Construction
Type & style
- Home type: Townhouse
- Architectural style: Three Story
- Property subtype: Townhouse, Quadruplex, Multi Family
- Attached to another structure: Yes
Materials
- Wood Siding, Wood Frame
- Foundation: Concrete Perimeter
- Roof: Asphalt,Shingle
Condition
- Year built: 1912
Community & HOA
Community
- Subdivision: Nutana
Location
- Region: Saskatoon
Financial & listing details
- Price per square foot: C$228/sqft
- Annual tax amount: C$6,337
- Date on market: 6/9/2026
- Ownership: Freehold
Price history
| Date | Event | Price |
|---|---|---|
| 6/9/2026 | Listed for sale | C$599,900C$228/sqft |
Source: Saskatchewan REALTORS® Association #SK038718 Report a problem | ||
Public tax history
Tax history is unavailable.
Climate risks
Neighborhood: Nutana
Nearby schools
GreatSchools rating
No schools nearby
We couldn't find any schools near this home.
Similar homes
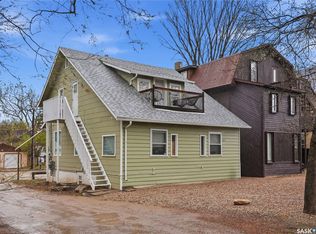
- C$599,900-- bd1 ba1.8k sqft813 12TH Street E, Saskatoon, SK S7N 0H7For Sale
 MLS ID #SK038709, Randy Singler, Coldwell Banker Signature. Saskatchewan REALTORS® Association
- C$579,9003 bd2 ba1.5k sqft421 C Avenue S, Saskatoon, SK S7M 1N6For Sale
 MLS ID #SK050994, Blaine Wotherspoon, Realty Executives Saskatoon. Saskatchewan REALTORS® Association
- C$549,9003 bd3 ba1.8k sqft727 6th Avenue N, Saskatoon, SK S7K 2S8For Sale
 MLS ID #SK052368, Brad Hyde Realty Prof. Corp., Boyes Group Realty Inc.. Saskatchewan REALTORS® Association
- C$659,9003 bd4 ba1.4k sqft1602 Edward Avenue, Saskatoon, SK S7K 3B6For Sale
 MLS ID #SK048294, Kim Stevenson, Boyes Group Realty Inc.. Saskatchewan REALTORS® Association
