Visit REALTOR® website for additional information. 2 Bedroom + 2 Bathroom Executive Condo with MUST SEE views and A WATERSLIDE! Welcome to Unit 1450 at La Renaissance Experience elevated riverfront living in one of Saskatoon's most iconic condominium towers. Perched high above the city in the prestigious La Renaissance, this spacious residence offers breathtaking panoramic views of the South Saskatchewan River, the downtown skyline, and the historic Delta Bessborough.From the moment you enter, you'll appreciate the bright, open-concept design, where large windows fill the living and dining areas with natural light while showcasing spectacular city and river views. The spacious primary suite features a private ensuite bathroom, creating a comfortable retreat to unwind at the end of the day. Designed for convenience and comfort, the home also includes in-suite laundry, central air conditioning, a heated underground parking stall, and a secure storage locker. Property Highlights: Prime riverfront location on Spadina Crescent East | Stunning panoramic views of the South Saskatchewan River and downtown Saskatoon | Bright, open-concept living and dining space | Large windows with abundant natural light | Spacious primary bedroom with ensuite bathroom | In-suite laundry | Central air conditioning | Heated underground parking | Dedicated storage locker Exclusive Building Amenities Residents of La Renaissance enjoy access to an impressive selection of amenities, including: Indoor swimming pool/hot tub/waterslide, Fitness facility, Secure building entry, Heated underground parking, One of Saskatoon's most sought-after riverfront addresses. Whether you're searching for a luxurious downtown residence, a convenient lock-and-leave lifestyle, or some of the finest river views in the city, Unit 1450 at 424 Spadina Crescent East presents an exceptional opportunity to own in one of Saskatoon's landmark buildings.
Active
C$699,000
UNIT 1450-424 Spadina CRESCENT E, Saskatoon, SK S7K 6X7
2beds
2baths
1,320sqft
Condominium
Built in 1984
-- sqft lot
$-- Zestimate®
C$530/sqft
C$768/mo HOA
What's special
Must see viewsA waterslideBright open-concept designSpacious primary suitePrivate ensuite bathroomIn-suite laundryCentral air conditioning
- 1 day |
- 8 |
- 1 |
Zillow last checked:
Listing updated:
Listed by:
Jonathan David,
PG Direct Realty Ltd.
Source: Saskatchewan REALTORS® Association,MLS®#: SK045108Originating MLS®#: Saskatchewan REALTORS® Association
Facts & features
Interior
Bedrooms & bathrooms
- Bedrooms: 2
- Bathrooms: 2
Bedroom
- Features: Room Floor: Other
- Level: Main
- Dimensions: 8'9"x11'7"
Bedroom
- Features: Room Floor: Other
- Level: Main
- Dimensions: 10'11"x14'11"
Other
- Features: Room Floor: Tile
- Level: Main
- Dimensions: 8'1"x4'11"
Other
- Level: Main
- Dimensions: 5'0"x9'10"
Dining room
- Features: Room Floor: Tile
- Level: Main
- Dimensions: 12'1"x10'5"
Kitchen
- Features: Room Floor: Tile
- Level: Main
- Dimensions: 7'10"x19'4"
Living room
- Features: Room Floor: Tile
- Level: Main
- Dimensions: 17'1"x18'5"
Other
- Features: Room Floor: Tile
- Level: Main
- Dimensions: 8'8"x11'6"
Heating
- Baseboard, Electric
Cooling
- Central Air
Appliances
- Included: Dishwasher Built In, Dryer, Refrigerator, Microwave, Oven Built In, Stove, Washer
- Laundry: In Unit
Features
- Elevator, T.V. Mounts, Storage
- Basement: Concrete
- Has fireplace: No
Interior area
- Total structure area: 1,320
- Total interior livable area: 1,320 sqft
Property
Parking
- Total spaces: 1
- Parking features: Underground, Garage Door Opnr/Control(S), Heated Garage
- Has garage: Yes
Accessibility
- Accessibility features: Wheelchair Access, Accessible by Wheel Chair
Features
- Patio & porch: Deck, Patio
- Exterior features: Lawn Front
- Has spa: Yes
- Spa features: Hot Tub
Lot
- Features: Trees/Shrubs
Construction
Type & style
- Home type: Condo
- Property subtype: Condominium
- Attached to another structure: Yes
Materials
- Concrete
- Roof: Asphalt & Gravel
Condition
- Year built: 1984
Community & HOA
Community
- Features: Amenities Room, Elevator, Fitness Center, Recreation Centre, Swimming Pool - Indoor
- Subdivision: Central Business District
HOA
- Has HOA: Yes
- Services included: Cable TV, Common Area Maintenance, Maintenance Structure, Trash, Heat, Internet, Maintenance Grounds, Reserve Fund, Sewer, Snow Removal, Water
- HOA fee: C$768 monthly
Location
- Region: Saskatoon
Financial & listing details
- Price per square foot: C$530/sqft
- Annual tax amount: C$5,064
- Date on market: 8/10/2026
- Ownership: Condominium
Price history
| Date | Event | Price |
|---|---|---|
| 8/10/2026 | Listed for sale | C$699,000C$530/sqft |
Source: Saskatchewan REALTORS® Association #SK045108 Report a problem | ||
Public tax history
Tax history is unavailable.
Climate risks
Neighborhood: Central Business District
Nearby schools
GreatSchools rating
No schools nearby
We couldn't find any schools near this home.
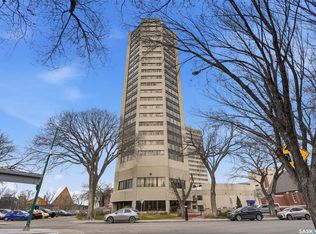
- C$444,9001 bd2 ba1.1k sqft424 Spadina Cres E #1080, Saskatoon, SK S7K6X7For Sale
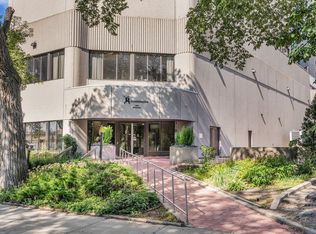
- C$--2 bd2 ba1.2k sqft424 Spadina Cres E #840, Saskatoon, SK S7K6X7Off Market
- C$359,9001 bd2 ba983 sqft424 Spadina Cres E #2160, Saskatoon, SK S7K6X7For Sale

- C$384,9002 bd2 ba1.2k sqft424 Spadina Cres E #680, Saskatoon, SK S7K6X7For Sale

- C$439,0002 bd2 ba1.3k sqft424 Spadina Cres E #650, Saskatoon, SK S7K6X7For Sale
- C$424,9001 bd2 ba983 sqft424 Spadina Cres E #1260, Saskatoon, SK S7K6X7For Sale
- C$849,9002 bd2 ba1.1k sqft490 2nd Ave S #1104, Saskatoon, SK S7K1K8For Sale
- C$629,9002 bd2 ba1k sqft490 2nd Ave S #1202, Saskatoon, SK S7K1K8For Sale
Similar homes
- C$474,9002 bd2 ba1.3k sqftUNIT 401-505 12TH STREET E, Saskatoon, SK S7N 4H3For Sale
 MLS ID #SK045102, Kevin Isbister, eXp Realty. Saskatchewan REALTORS® Association
 - C$925,0002 bd2 ba1.4k sqftEscala, Saskatoon, SK S7N 0H8For Sale
 MLS ID #SK045024, Steven Bobiash, Boyes Group Realty Inc.. Saskatchewan REALTORS® Association
 - C$384,9002 bd2 ba1.2k sqftThe Renaissance, Saskatoon, SK S7K 6X7For SaleMLS ID #SK043281, Jillian Bird, RE/MAX Saskatoon. Saskatchewan REALTORS® Association
- C$724,9003 bd4 ba1.5k sqft201 1st STREET E, Saskatoon, SK S7H 1R8For Sale
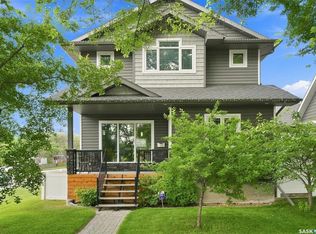 MLS ID #SK045143, Gerry Scott, Boyes Group Realty Inc.. Saskatchewan REALTORS® Association
 - C$439,0002 bd2 ba1.3k sqftThe Renaissance, Saskatoon, SK S7K 6X7For SaleMLS ID #SK041843, Ryan Guenther, Realty Executives Saskatoon. Saskatchewan REALTORS® Association
- C$650,0003 bd3 ba1.6k sqft1035 3rd STREET E, Saskatoon, SK S7H 1M8For SaleMLS ID #SK044783, Sheila Ashdown, Century 21 Fusion. Saskatchewan REALTORS® Association
- C$629,9002 bd2 ba1k sqftNo 1 River Landing, Saskatoon, SK S7K 1M5For SaleMLS ID #SK041021, Adree Goulding, RE/MAX Saskatoon. Saskatchewan REALTORS® Association
- C$689,9002 bd2 ba953 sqftNo.1 River Landing, Saskatoon, SK S7K 4B5For SaleMLS ID #SK036072, Mark Prebble, Derrick Stretch Realty Inc.. Saskatchewan REALTORS® Association
- C$589,9002 bd2 ba1.7k sqftT. Eaton Lofts, Saskatoon, SK S7L 1M7For SaleMLS ID #SK044578, Mitchell Stretch, Derrick Stretch Realty Inc.. Saskatchewan REALTORS® Association
- C$799,9002 bd2 ba1.1k sqftNo.1 River Landing, Saskatoon, SK S7K 4H5For SaleMLS ID #SK042175, Carmen Campbell, Boyes Group Realty Inc.. Saskatchewan REALTORS® Association
- C$564,9004 bd2 ba1.5k sqft617 7th AVENUE N, Saskatoon, SK S7K 2V2For SaleMLS ID #SK044948, Chris May, RE/MAX Saskatoon. Saskatchewan REALTORS® Association
- C$699,9004 bd2 ba1.3k sqft630 8th AVENUE N, Saskatoon, SK S7K 2W8For SaleMLS ID #SK043944, Leslie Wotherspoon, RE/MAX Saskatoon. Saskatchewan REALTORS® Association
- C$444,9001 bd2 ba1.1k sqftThe Renaissance, Saskatoon, SK S7K 6X7For SaleMLS ID #SK036050, Sarah Vanderlinde, Century 21 Fusion. Saskatchewan REALTORS® Association
- C$619,9002 bd2 ba1.3k sqftRiverfront, Saskatoon, SK S7K 0G8For SaleMLS ID #SK038365, Terry Butler, Realty Executives Saskatoon. Saskatchewan REALTORS® Association
- C$359,9001 bd2 ba983 sqftThe Renaissance, Saskatoon, SK S7K 6X7For SaleMLS ID #SK036705, Jackie Sklar, RE/MAX Saskatoon. Saskatchewan REALTORS® Association
- C$799,7502 bd2 ba1.3k sqftLuxe, Saskatoon, SK S7N 1B7For SaleMLS ID #SK042496, Cindy Baliski, Coldwell Banker Signature. Saskatchewan REALTORS® Association
- C$849,9002 bd2 ba1.1k sqft#1 River Landing, Saskatoon, SK S7K 1M5For SaleMLS ID #SK035373, Reagan Baliski, Coldwell Banker Signature. Saskatchewan REALTORS® Association
- C$424,9001 bd2 ba983 sqftUNIT 1260-424 Spadina CRESCENT E, Saskatoon, SK S7K 6X7For SaleMLS ID #SK036000, Dwein Trask, Dwein Trask Realty Inc.. Saskatchewan REALTORS® Association
- C$729,9005 bd5 ba1.5k sqft916 Temperance STREET, Saskatoon, SK S7N 0N4For SaleMLS ID #SK043805, Blaine Wotherspoon, Realty Executives Saskatoon. Saskatchewan REALTORS® Association
- C$699,9003 bd3 ba1.8k sqft1514 Ewart AVENUE, Saskatoon, SK S7H 2K8For SaleMLS ID #SK045154, Dustin Sikler, eXp Realty. Saskatchewan REALTORS® Association
