12th storey 1 bedroom 2 bathrooms unit on the "sunny" side of La Rennaissance building. Outstanding view of Broadway bridge and the South downtown River walk area. Indoor access to the hotel, restaurant and amenities. Underground heated parking. Upcoming levy for Jan. 01,2027 has been paid by Seller. Owners have full access to pool and common area.
Active
C$424,900
UNIT 1260-424 Spadina CRESCENT E, Saskatoon, SK S7K 6X7
1beds
2baths
983sqft
Condominium
Built in 1984
-- sqft lot
$-- Zestimate®
C$432/sqft
C$601/mo HOA
What's special
Underground heated parking
- 86 days |
- 34 |
- 0 |
Zillow last checked:
Listing updated:
Listed by:
Dwein Trask,
Dwein Trask Realty Inc.
Source: Saskatchewan REALTORS® Association,MLS®#: SK036000Originating MLS®#: Saskatchewan REALTORS® Association
Facts & features
Interior
Bedrooms & bathrooms
- Bedrooms: 1
- Bathrooms: 2
Bedroom
- Features: Room Floor: Carpet
- Level: Main
- Area: 164 Square Feet
- Dimensions: 16x10.3
Other
- Features: Room Floor: Tile
- Level: Main
Other
- Features: Room Floor: Tile
- Level: Main
Den
- Features: Room Floor: Laminate
- Level: Main
- Area: 79.69 Square Feet
- Dimensions: 7.1x11.3
Dining room
- Features: Room Floor: Laminate
- Level: Main
- Area: 140.88 Square Feet
- Dimensions: 8.2x17.3
Kitchen
- Features: Room Floor: Laminate
- Level: Main
- Area: 157.5 Square Feet
- Dimensions: 14x11.3
Laundry
- Features: Room Floor: Tile
- Level: Main
Living room
- Features: Room Floor: Laminate
- Level: Main
- Area: 171.17 Square Feet
- Dimensions: 13x13.2
Heating
- Baseboard, Hot Water
Cooling
- Central Air
Features
- Elevator, Storage
- Has fireplace: No
Interior area
- Total structure area: 983
- Total interior livable area: 983 sqft
Property
Parking
- Total spaces: 1
- Parking features: Underground, Garage Door Opnr/Control(S)
Accessibility
- Accessibility features: Wheelchair Access, Accessible by Wheel Chair
Features
- Pool features: Indoor
- Has spa: Yes
- Spa features: Hot Tub
Construction
Type & style
- Home type: Condo
- Property subtype: Condominium
- Attached to another structure: Yes
Materials
- Stucco
- Roof: Tar/Gravel
Condition
- Year built: 1984
Community & HOA
Community
- Features: Elevator, Fitness Center, Swimming Pool - Indoor
- Subdivision: Central Business District
HOA
- Has HOA: Yes
- Services included: Common Area Maintenance, Maintenance Structure, Trash, Heat, Insurance (Common), Maintenance Grounds, Reserve Fund, Sewer, Snow Removal, Water
- HOA fee: C$601 monthly
Location
- Region: Saskatoon
Financial & listing details
- Price per square foot: C$432/sqft
- Annual tax amount: C$3,700
- Date on market: 5/14/2026
- Ownership: Condominium
D
Dwein Trask
(306) 221-1035
By pressing Contact Agent, you agree that the real estate professional identified above may call/text you about your search, which may involve use of automated means and pre-recorded/artificial voices. You don't need to consent as a condition of buying any property, goods, or services. Message/data rates may apply. You also agree to our Terms of Use. Zillow does not endorse any real estate professionals. We may share information about your recent and future site activity with your agent to help them understand what you're looking for in a home.
Price history
| Date | Event | Price |
|---|---|---|
| 5/14/2026 | Listed for sale | C$424,900C$432/sqft |
Source: Saskatchewan REALTORS® Association #SK036000 Report a problem | ||
Public tax history
Tax history is unavailable.
Climate risks
Neighborhood: Central Business District
Nearby schools
GreatSchools rating
No schools nearby
We couldn't find any schools near this home.
- C$384,9002 bd2 ba1.2k sqft424 Spadina Cres E #680, Saskatoon, SK S7K6X7For Sale

- C$--2 bd2 ba1.2k sqft424 Spadina Cres E #840, Saskatoon, SK S7K6X7Off Market
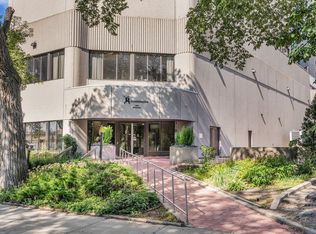
- C$444,9001 bd2 ba1.1k sqft424 Spadina Cres E #1080, Saskatoon, SK S7K6X7For Sale
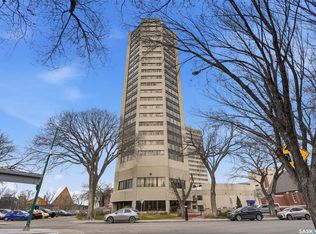
- C$359,9001 bd2 ba983 sqft424 Spadina Cres E #2160, Saskatoon, SK S7K6X7For Sale

- C$439,0002 bd2 ba1.3k sqft424 Spadina Cres E #650, Saskatoon, SK S7K6X7For Sale
- C$849,9002 bd2 ba1.1k sqft490 2nd Ave S #1104, Saskatoon, SK S7K1K8For Sale
- C$329,9001 bd1 ba541 sqft490 2nd Ave S #504, Saskatoon, SK S7K1K8For Sale
- C$629,9002 bd2 ba1k sqft490 2nd Ave S #1202, Saskatoon, SK S7K1K8For Sale
Similar homes
- C$444,9001 bd2 ba1.1k sqftThe Renaissance, Saskatoon, SK S7K 6X7For SaleMLS ID #SK036050, Sarah Vanderlinde, Century 21 Fusion. Saskatchewan REALTORS® Association
- C$384,9002 bd2 ba1.2k sqftThe Renaissance, Saskatoon, SK S7K 6X7For SaleMLS ID #SK043281, Jillian Bird, RE/MAX Saskatoon. Saskatchewan REALTORS® Association
- C$397,0002 bd2 ba1k sqftVictoria House, Saskatoon, SK S7N 0B8For Sale
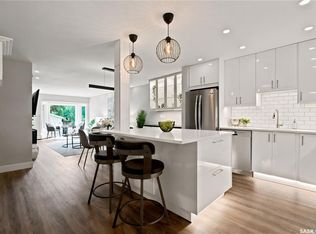 MLS ID #SK042929, Koraley Schneider, Boyes Group Realty Inc.. Saskatchewan REALTORS® Association
 - C$359,9001 bd2 ba983 sqftThe Renaissance, Saskatoon, SK S7K 6X7For SaleMLS ID #SK036705, Jackie Sklar, RE/MAX Saskatoon. Saskatchewan REALTORS® Association
- C$439,9003 bd3 ba1k sqftThe Estates Ii, Saskatoon, SK S7H 5R6For SaleMLS ID #SK044702, Dave Anderson, Boyes Group Realty Inc.. Saskatchewan REALTORS® Association
- C$439,9002 bd2 ba1k sqftRiverfront, Saskatoon, SK S7K 0G8For SaleMLS ID #SK043365, Derrick Stretch, Derrick Stretch Realty Inc.. Saskatchewan REALTORS® Association
- C$425,0001 bd1 ba1.1k sqftUNIT 101-222 Saskatchewan CRESCENT E, Saskatoon, SK S7N 0K6For SaleMLS ID #SK039619, Bryanne Miller, Realty Executives Saskatoon. Saskatchewan REALTORS® Association
- C$359,9001 bd1 ba936 sqftUNIT 102-222 Saskatchewan CRESCENT E, Saskatoon, SK S7N 0K6For SaleMLS ID #SK044270, Sheri Willick Realty P.C. Inc., Coldwell Banker Signature. Saskatchewan REALTORS® Association
- C$449,9002 bd2 ba1k sqftRiverfront, Saskatoon, SK S7K 0G8For SaleMLS ID #SK037934, Kelly Kowalchuk, Royal LePage Saskatoon Real Estate. Saskatchewan REALTORS® Association
- C$410,0003 bd2 ba920 sqft207 Nemeiben ROAD, Saskatoon, SK S7J 4S8For SaleMLS ID #SK044696, Ryan Black, 2 Percent Realty Platinum Inc.. Saskatchewan REALTORS® Association
- C$399,9002 bd2 ba1.4k sqftDiscovery Park, Saskatoon, SK S7K 2R2For SaleMLS ID #SK037305, Derrick Stretch, Derrick Stretch Realty Inc.. Saskatchewan REALTORS® Association
- C$449,9002 bd2 ba1k sqftRiverfront, Saskatoon, SK S7K 0G8For SaleMLS ID #SK036004, Timothy Koehn, RE/MAX Saskatoon. Saskatchewan REALTORS® Association
- C$424,9004 bd2 ba1k sqft10 Mackie CRESCENT, Saskatoon, SK S7L 3V3For SaleMLS ID #SK042364, Bob Jones, Boyes Group Realty Inc.. Saskatchewan REALTORS® Association
- C$389,9003 bd2 ba1k sqft1804 Belfast AVENUE, Saskatoon, SK S7M 0L8For SaleMLS ID #SK044468, Dwein Trask, Dwein Trask Realty Inc.. Saskatchewan REALTORS® Association
- C$429,9003 bd3 ba1k sqft1026 Kingsmere BOULEVARD, Saskatoon, SK S7J 4X6For SaleMLS ID #SK044443, Timothy Koehn, RE/MAX Saskatoon. Saskatchewan REALTORS® Association
- C$399,9004 bd2 ba878 sqft55 Trident CRESCENT, Saskatoon, SK S7M 0P7For SaleMLS ID #SK044005, Sharla Orosz, Boyes Group Realty Inc.. Saskatchewan REALTORS® Association
- C$429,9003 bd2 ba1.2k sqft1320 Lorne AVENUE, Saskatoon, SK S7H 1X7For SaleMLS ID #SK042152, Tyler Strand, eXp Realty. Saskatchewan REALTORS® Association
- C$409,9002 bd2 ba1k sqftThe 105, Saskatoon, SK S7T 0Z3For SaleMLS ID #SK041574, Norm Grodecki, Century 21 Fusion. Saskatchewan REALTORS® Association
- C$499,9004 bd3 ba1.1k sqft235 Gillam PLACE, Saskatoon, SK S7N 3R9For SaleMLS ID #SK044555, Steven Cowdell, TRCG The Realty Consultants Group. Saskatchewan REALTORS® Association
- C$349,9002 bd2 ba1k sqftMonticello, Saskatoon, SK S7H 5S1For SaleMLS ID #SK040884, Edward Ramsey, Choice Realty Systems. Saskatchewan REALTORS® Association
