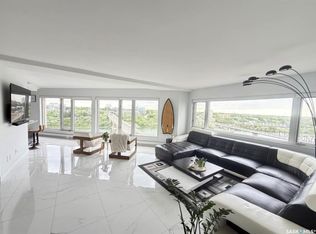
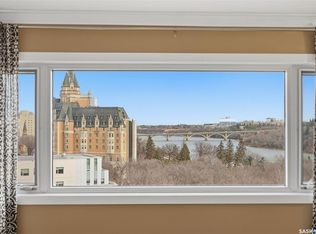
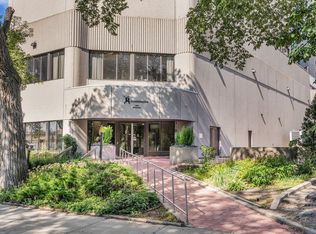
Welcome to an incredible suite location with amazing views of the river, Broadway Bridge, Victoria Bridge, and Kiwanis Park. This fully furnished 21st-floor condo offers nearly 1,000 sq. ft., 2 bathrooms, and a bright, spacious open floor plan with generously sized rooms and an abundance of natural light. The suite features a huge living room, functional kitchen with ample cabinetry, a bright dining area, and a large primary bedroom with two closets, full ensuite bathroom, and wonderful river views. Additional features include in-suite laundry, underground parking, and storage locker. Central air conditioning and all appliances included. Condo fees include heat, water, internet and cable package. This fantastic concrete building offers a beautiful lobby, elevator, indoor swimming pool, waterslide, exercise room, and pets are allowed. Ideally located just steps from the river, parks, festival sites, and within walking distance to the University of Saskatchewan. Whether you’re a new buyer, downsizing, investing, or considering a remodel, this riverfront condo is an attractive opportunity.
Active
C$359,900
UNIT 2160-424 Spadina CRESCENT E, Saskatoon, SK S7K 6X7
1beds
2baths
983sqft
Condominium
Built in 1984
-- sqft lot
$-- Zestimate®
C$366/sqft
C$619/mo HOA
What's special
Generously sized roomsAbundance of natural lightBright dining areaFull ensuite bathroomWonderful river viewsIn-suite laundryCentral air conditioning
- 83 days |
- 21 |
- 0 |
Zillow last checked:
Listing updated:
Listed by:
Jackie Sklar,
RE/MAX Saskatoon
Source: Saskatchewan REALTORS® Association,MLS®#: SK036705Originating MLS®#: Saskatchewan REALTORS® Association
Facts & features
Interior
Bedrooms & bathrooms
- Bedrooms: 1
- Bathrooms: 2
Bedroom
- Features: Room Floor: Laminate
- Level: Main
- Area: 117 Square Feet
- Dimensions: 9.0x13.0
Other
- Features: Room Floor: Tile
- Level: Main
Other
- Features: Room Floor: Tile
- Level: Main
Dining room
- Features: Room Floor: Laminate
- Level: Main
- Area: 88 Square Feet
- Dimensions: 8.0x11.0
Kitchen
- Features: Room Floor: Linoleum
- Level: Main
- Area: 88.92 Square Feet
- Dimensions: 11.0x8.1
Laundry
- Features: Room Floor: Linoleum
- Level: Main
Living room
- Features: Room Floor: Laminate
- Level: Main
- Area: 358.33 Square Feet
- Dimensions: 14.4x25.0
Other
- Features: Room Floor: Linoleum
- Level: Main
- Area: 77 Square Feet
- Dimensions: 11.0x7.0
Heating
- Hot Water
Cooling
- Central Air
Appliances
- Included: Dishwasher Built In, Dryer, Refrigerator, Microwave Hood Fan, Stove, Washer
- Laundry: In Unit
Features
- Elevator, Storage
- Windows: Window Treatments
- Has fireplace: No
Interior area
- Total structure area: 983
- Total interior livable area: 983 sqft
Property
Parking
- Total spaces: 1
- Parking features: Garage Door Opnr/Control(S)
- Covered spaces: 1
Accessibility
- Accessibility features: Wheelchair Access, Accessible by Wheel Chair
Features
- Pool features: Indoor
- Has spa: Yes
- Spa features: Hot Tub
Details
- Other equipment: Intercom
Construction
Type & style
- Home type: Condo
- Property subtype: Condominium
- Attached to another structure: Yes
Materials
- Stucco
- Roof: Asphalt & Gravel,Tar/Gravel
Condition
- Year built: 1984
Community & HOA
Community
- Features: Elevator, Fitness Center, Swimming Pool - Indoor
- Subdivision: Central Business District
HOA
- Has HOA: Yes
- Services included: Cable TV, Common Area Maintenance, Maintenance Structure, Trash, Heat, Insurance (Common), Internet, Maintenance Grounds, Reserve Fund, Sewer, Snow Removal, Water
- HOA fee: C$619 monthly
Location
- Region: Saskatoon
Financial & listing details
- Price per square foot: C$366/sqft
- Annual tax amount: C$4,000
- Date on market: 5/24/2026
- Ownership: Condominium
Price history
| Date | Event | Price |
|---|---|---|
| 5/24/2026 | Listed for sale | C$359,900C$366/sqft |
Source: Saskatchewan REALTORS® Association #SK036705 Report a problem | ||
Public tax history
Tax history is unavailable.
Climate risks
Neighborhood: Central Business District
Nearby schools
GreatSchools rating
No schools nearby
We couldn't find any schools near this home.
- C$439,0002 bd2 ba1.3k sqft424 Spadina Cres E #650, Saskatoon, SK S7K6X7For Sale

- C$699,0002 bd2 ba1.3k sqft424 Spadina Cres E #1450, Saskatoon, SK S7K6X7For Sale
- C$399,0001 bd2 ba1.1k sqft424 Spadina Cres E #1080, Saskatoon, SK S7K6X7For Sale
- C$--2 bd2 ba1.2k sqft424 Spadina Cres E #840, Saskatoon, SK S7K6X7Off Market
- C$384,9002 bd2 ba1.2k sqft424 Spadina Cres E #680, Saskatoon, SK S7K6X7For Sale
- C$424,9001 bd2 ba983 sqft424 Spadina Cres E #1260, Saskatoon, SK S7K6X7For Sale
- C$849,9002 bd2 ba1.1k sqft490 2nd Ave S #1104, Saskatoon, SK S7K1K8For Sale
- C$629,9002 bd2 ba1k sqft490 2nd Ave S #1202, Saskatoon, SK S7K1K8For Sale
Similar homes
- C$384,9002 bd2 ba1.2k sqftThe Renaissance, Saskatoon, SK S7K 6X7For Sale
 MLS ID #SK043281, Jillian Bird, RE/MAX Saskatoon. Saskatchewan REALTORS® Association
 - C$439,0002 bd2 ba1.3k sqftThe Renaissance, Saskatoon, SK S7K 6X7For SaleMLS ID #SK045300, Ryan Guenther, Realty Executives Saskatoon. Saskatchewan REALTORS® Association
- C$356,6001 bd1 ba936 sqftUNIT 102-222 Saskatchewan CRESCENT E, Saskatoon, SK S7N 0K6For Sale
 MLS ID #SK044270, Sheri Willick Realty P.C. Inc., Coldwell Banker Signature. Saskatchewan REALTORS® Association
 - C$334,9002 bd2 ba1.1k sqftVictoria House, Saskatoon, SK S7N 0B8For Sale
 MLS ID #SK044976, Danielle Siemens, Century 21 Fusion. Saskatchewan REALTORS® Association
 - C$299,9003 bd2 ba1.3k sqftBraeside Manor, Saskatoon, SK S7N 0N6For SaleMLS ID #SK044972, Chris May, RE/MAX Saskatoon. Saskatchewan REALTORS® Association
- C$319,9002 bd2 ba1.3k sqftThe Waterford, Saskatoon, SK S7K 2P6For SaleMLS ID #SK043698, Norm Toovey, Boyes Group Realty Inc.. Saskatchewan REALTORS® Association
- C$474,9002 bd2 ba1.3k sqftUNIT 401-505 12TH STREET E, Saskatoon, SK S7N 4H3For SaleMLS ID #SK045102, Kevin Isbister, eXp Realty. Saskatchewan REALTORS® Association
- C$354,9002 bd2 ba1.2k sqftAqua Terra, Saskatoon, SK S7S 1P2For SaleMLS ID #SK044999, Shawn Johnson, RE/MAX Saskatoon. Saskatchewan REALTORS® Association
- C$399,9002 bd2 ba1.4k sqftDiscovery Park, Saskatoon, SK S7K 2R2For SaleMLS ID #SK037305, Derrick Stretch, Derrick Stretch Realty Inc.. Saskatchewan REALTORS® Association
- C$325,0002 bd2 ba1.1k sqftUNIT 208-1700 Main STREET E, Saskatoon, SK S7H 5S1For SaleMLS ID #SK041421, Bryanne Miller, Realty Executives Saskatoon. Saskatchewan REALTORS® Association
- C$439,9002 bd2 ba1k sqftRiverfront, Saskatoon, SK S7K 0G8For SaleMLS ID #SK043365, Derrick Stretch, Derrick Stretch Realty Inc.. Saskatchewan REALTORS® Association
- C$299,9002 bd2 ba1.3k sqftUNIT 902-510 5th AVENUE, Saskatoon, SK S7S 2R2For SaleMLS ID #SK043296, Ashton Wake, Boyes Group Realty Inc.. Saskatchewan REALTORS® Association
- C$309,9004 bd2 ba836 sqft39 Blackley PLACE, Saskatoon, SK S7M 5B1For SaleMLS ID #SK044669, Tarren Newhouse, TRCG The Realty Consultants Group. Saskatchewan REALTORS® Association
- C$329,9003 bd2 ba1.1k sqftSandalwood Village, Saskatoon, SK S7N 4M7For SaleMLS ID #SK045017, Jillian Bird, RE/MAX Saskatoon. Saskatchewan REALTORS® Association
- C$449,9002 bd2 ba1k sqftRiverfront, Saskatoon, SK S7K 0G8For SaleMLS ID #SK037934, Kelly Kowalchuk, Royal LePage Saskatoon Real Estate. Saskatchewan REALTORS® Association
- C$389,0002 bd1 ba1k sqft530 J Ave S #304, Saskatoon, SK S7M 2A8For SaleCentury 21 Canada
- C$359,9004 bd2 ba850 sqft250 - 1820 8th Street East, Saskatoon, SK S7L 4N7For SaleMLS ID #SK042439, Patricia Korpan, RE/MAX Saskatoon. Saskatchewan REALTORS® Association
- C$319,9002 bd2 ba969 sqftEdgewater, Saskatoon, SK S7V 1J2For SaleMLS ID #SK044995, Stacey Edwards, RE/MAX Saskatoon. Saskatchewan REALTORS® Association
- C$229,9002 bd2 ba1k sqftThe Terrace, Saskatoon, SK S7K 5Z8For SaleMLS ID #SK040712, Lionel Chan, Boyes Group Realty Inc.. Saskatchewan REALTORS® Association
- C$449,9002 bd2 ba1k sqftRiverfront, Saskatoon, SK S7K 0G8For SaleMLS ID #SK036004, Timothy Koehn, RE/MAX Saskatoon. Saskatchewan REALTORS® Association
