LOCATION, LOCATION, LOCATION! Absolutely stunning condo in this exclusive building filled with owners who are professionals. With Broadway being steps away you can enjoy 100+ shops, trendy restaurants, local pubs and cultural land marks. You can enjoy everything Saskatoon has to offer then walk back to your very own quiet, peaceful oasis. 2 bedrooms and 2 bathrooms that have been meticulously cared for will serve you years of comfort and carefree living. Underground heated parking will keep you and your vehicle warm in those cold Saskatoon winters. A common room is available for tenants to meet and enjoy cards, happy hours, or just a good visit with fellow owners. An exercise room is available 24 hours a day. If you've been looking for a luxury unit look no further, in this cement build you would never know you were in a multi-family dwelling; the kitchen, living room, dining room are all wide open so you are never secluded when company comes. The bedrooms are smartly placed on the other side of the unit so if you need to retire before everyone else is ready you will have quiet. You do not want to miss this one, it's been years since a suite in this complex has become available.
Active
C$474,900
UNIT 401-505 12TH STREET E, Saskatoon, SK S7N 4H3
2beds
2baths
1,313sqft
Condominium
Built in 1989
-- sqft lot
$-- Zestimate®
C$362/sqft
C$712/mo HOA
What's special
Underground heated parking
- 8 hours |
- 15 |
- 0 |
Zillow last checked:
Listing updated:
Listed by:
Kevin Isbister,
eXp Realty
Source: Saskatchewan REALTORS® Association,MLS®#: SK045102Originating MLS®#: Saskatchewan REALTORS® Association
Facts & features
Interior
Bedrooms & bathrooms
- Bedrooms: 2
- Bathrooms: 2
Bedroom
- Features: Room Floor: Laminate
- Level: Main
- Area: 151.25 Square Feet
- Dimensions: 13'9x11'
Bedroom
- Features: Room Floor: Laminate
- Level: Main
- Area: 192.5 Square Feet
- Dimensions: 17'6x11'
Other
- Features: Room Floor: Ceramic Tile
- Level: Main
- Dimensions: 8'6"x8'7"
Other
- Features: Room Floor: Ceramic Tile
- Level: Main
- Dimensions: 9'x4'11"
Dining room
- Features: Room Floor: Laminate
- Level: Main
- Area: 95 Square Feet
- Dimensions: 10'x9'6
Kitchen
- Features: Room Floor: Ceramic Tile
- Level: Main
- Area: 103.25 Square Feet
- Dimensions: 9'10x10'6
Laundry
- Features: Room Floor: Ceramic Tile
- Level: Main
- Dimensions: 2'7"x8'8"
Living room
- Features: Room Floor: Laminate
- Level: Main
- Area: 231 Square Feet
- Dimensions: 21'x11'
Porch
- Features: Room Floor: Ceramic Tile
- Level: Main
- Dimensions: 9'6"x4'6"
Storage
- Features: Room Floor: Linoleum
- Level: Main
- Dimensions: 9'x7'4"
Heating
- Forced Air, Hot Water, Heating Source In Unit
Cooling
- Air Conditioner(S) Window/Portable
Appliances
- Included: Water Heater, Gas Water Heater, Dishwasher Built In, Dryer, Refrigerator, Exhaust Fan, Stove, Washer
Features
- Elevator, Storage
- Windows: Window Treatments
- Basement: Other,Concrete
- Has fireplace: No
Interior area
- Total structure area: 1,313
- Total interior livable area: 1,313 sqft
Property
Parking
- Total spaces: 1
- Parking features: Guest, Underground, Garage Door Opnr/Control(S), Heated Garage, Asphalt, Concrete Driveway
- Has garage: Yes
- Covered spaces: 1
- Has uncovered spaces: Yes
- Details: Exclusive Use Parking
Accessibility
- Accessibility features: Wheelchair Access, Accessible by Wheel Chair
Features
- Patio & porch: Patio
Details
- Other equipment: Intercom
Construction
Type & style
- Home type: Condo
- Property subtype: Condominium
- Attached to another structure: Yes
Materials
- Brick
- Roof: Tar/Gravel
Condition
- Year built: 1989
Community & HOA
Community
- Features: Amenities Room, Elevator, Fitness Center, Lounge
- Subdivision: Nutana
HOA
- Has HOA: Yes
- Services included: Common Area Maintenance, Maintenance Structure, Trash, Heat, Insurance (Common), Maintenance Grounds, Reserve Fund, Sewer, Snow Removal, Water
- HOA fee: C$712 monthly
Location
- Region: Saskatoon
Financial & listing details
- Price per square foot: C$362/sqft
- Annual tax amount: C$2,936
- Date on market: 8/11/2026
- Exclusions: Water Softener
- Ownership: Condominium
Price history
| Date | Event | Price |
|---|---|---|
| 8/11/2026 | Listed for sale | C$474,900C$362/sqft |
Source: Saskatchewan REALTORS® Association #SK045102 Report a problem | ||
Public tax history
Tax history is unavailable.
Climate risks
Neighborhood: Nutana
Nearby schools
GreatSchools rating
No schools nearby
We couldn't find any schools near this home.
- C$--1 bd1 ba-- sqft514 12th St E #10, Saskatoon, SK S7N0H2Off Market

- C$---- bd1 ba-- sqft514 12th St E #3, Saskatoon, SK S7N0H2Off Market

- C$--1 bd1 ba-- sqft514 12th St E #12, Saskatoon, SK S7N0H2Off Market
- C$--1 bd1 ba-- sqft514 12th St E #8, Saskatoon, SK S7N0H2Off Market

- C$--2 bd1 ba-- sqft514 12th St E #1, Saskatoon, SK S7N0H2Off Market
- C$--2 bd1 ba-- sqft514 12th St E #11, Saskatoon, SK S7N0H2Off Market
- C$989,0003 bd3 ba1.9k sqft602 Saskatchewan Cres E, Saskatoon, SK S7N0K9For Sale
- C$1,999,5005 bd4 ba2.8k sqft616 Saskatchewan Cres E, Saskatoon, SK S7N0K9For Sale
Similar homes
- C$334,9002 bd2 ba1.1k sqftVictoria House, Saskatoon, SK S7N 0B8For Sale
 MLS ID #SK044976, Danielle Siemens, Century 21 Fusion. Saskatchewan REALTORS® Association
 - C$499,9004 bd2 ba1.3k sqft709 Cumberland AVENUE S, Saskatoon, SK S7H 2L5For Sale
 MLS ID #SK045243, Christian Didur, Realty Executives Saskatoon. Saskatchewan REALTORS® Association
 - C$699,0002 bd2 ba1.3k sqftUNIT 1450-424 Spadina CRESCENT E, Saskatoon, SK S7K 6X7For Sale
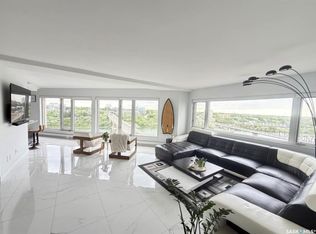 MLS ID #SK045108, Jonathan David, PG Direct Realty Ltd.. Saskatchewan REALTORS® Association
 - C$489,9002 bd2 ba1.1k sqftRiverfront, Saskatoon, SK S7K 0G8For Sale
 MLS ID #SK044107, Heather Fritz, Boyes Group Realty Inc.. Saskatchewan REALTORS® Association
 - C$439,0002 bd2 ba1.3k sqftThe Renaissance, Saskatoon, SK S7K 6X7For SaleMLS ID #SK041843, Ryan Guenther, Realty Executives Saskatoon. Saskatchewan REALTORS® Association
- C$499,9005 bd2 ba1.3k sqft903 10th STREET E, Saskatoon, SK S7H 0H6For SaleMLS ID #SK044706, Jordan Chilliak, Barry Chilliak Realty Inc.. Saskatchewan REALTORS® Association
- C$447,9005 bd2 ba1.3k sqft1502 Lorne AVENUE, Saskatoon, SK S7H 1Y1For SaleMLS ID #SK044762, Jonathan Katsiris, The Agency Saskatoon. Saskatchewan REALTORS® Association
- C$429,9004 bd2 ba1k sqft1915 Dufferin AVENUE, Saskatoon, SK S7J 1B6For SaleMLS ID #SK044930, Mitchell Stretch, Derrick Stretch Realty Inc.. Saskatchewan REALTORS® Association
- C$299,9003 bd2 ba1.3k sqftBraeside Manor, Saskatoon, SK S7N 0N6For SaleMLS ID #SK044972, Chris May, RE/MAX Saskatoon. Saskatchewan REALTORS® Association
- C$384,9002 bd2 ba1.2k sqftThe Renaissance, Saskatoon, SK S7K 6X7For SaleMLS ID #SK043281, Jillian Bird, RE/MAX Saskatoon. Saskatchewan REALTORS® Association
- C$397,0002 bd2 ba1k sqftVictoria House, Saskatoon, SK S7N 0B8For SaleMLS ID #SK042929, Koraley Schneider, Boyes Group Realty Inc.. Saskatchewan REALTORS® Association
- C$444,9001 bd2 ba1.1k sqftThe Renaissance, Saskatoon, SK S7K 6X7For SaleMLS ID #SK036050, Sarah Vanderlinde, Century 21 Fusion. Saskatchewan REALTORS® Association
- C$474,9003 bd3 ba1.6k sqftGeorgia Manor, Saskatoon, SK S7H 0K5For SaleMLS ID #SK030436, John Sinclair, Century 21 Fusion. Saskatchewan REALTORS® Association
- C$439,9002 bd2 ba1k sqftRiverfront, Saskatoon, SK S7K 0G8For SaleMLS ID #SK043365, Derrick Stretch, Derrick Stretch Realty Inc.. Saskatchewan REALTORS® Association
- C$429,9004 bd2 ba832 sqft1125 2nd STREET E, Saskatoon, SK S7H 1R4For SaleMLS ID #SK045067, Tarra Unterschute, Century 21 Fusion. Saskatchewan REALTORS® Association
- C$439,9002 bd1 ba890 sqft1909 William AVENUE, Saskatoon, SK S7J 1A1For SaleMLS ID #SK044950, Don Jagoe, Realty Executives Saskatoon. Saskatchewan REALTORS® Association
- C$449,9002 bd2 ba1k sqftRiverfront, Saskatoon, SK S7K 0G8For SaleMLS ID #SK037934, Kelly Kowalchuk, Royal LePage Saskatoon Real Estate. Saskatchewan REALTORS® Association
- C$479,9002 bd2 ba1.5k sqftThe Berkley, Saskatoon, SK S7K 2M6For SaleMLS ID #SK035716, Sean Wilson, RE/MAX Saskatoon. Saskatchewan REALTORS® Association
- C$339,9002 bd1 ba944 sqftThe View, Saskatoon, SK S7K 2P5For SaleMLS ID #SK045162, Morgan Wingate, Century 21 Fusion. Saskatchewan REALTORS® Association
- C$449,9002 bd2 ba1k sqftRiverfront, Saskatoon, SK S7K 0G8For SaleMLS ID #SK036004, Timothy Koehn, RE/MAX Saskatoon. Saskatchewan REALTORS® Association
