LOCATION & VERSATILITY are the highlighted qualities with this wonderful home in Grosvenor Park! Let's start with the location... this property has a Walk Score that will surpass most! A two-minute walk to 8th Street East and all of its amenities, you are not far from wherever you need to go: Grocery, Bank, Gas Station, Restaurants, etc. A ten-minute walk to the UofS campus, Field House, Merlis Belcher Place, Griffiths Stadium, etc. Walk right out your back door and you are in the beautiful Grosvenor park. Perfectly centralized within the city, access to downtown and Circle Drive are minutes away by car or transit. Now, let's move on to versatility... with 4 bedrooms (and potentially a 5th) on the top three floors, this home lends itself to the growing family. If you choose to develop the fourth level as an extension of the main floor living space, the laundry could be put back in the basement and that room turned back into a bedroom. However, this home has a separate entrance to the fourth level from the garage, that could lend itself to a suite in the basement. Therefore, develop the fourth level into an income-producing suite, and live upstairs while subsidizing your mortgage! Or, with the proximity to the university, you could develop the suite and have two revenue streams from this property, and let the cash fill your pockets. Lastly, this lot sits in the city's new Growth Corridor and has 62' of frontage, so it is a great holding property with the potential for multi-family development when you are ready! Possibilities here are abundant! New paint, newer mechanical, cleaned up landscaping, and new garage floor!
Active
C$499,900
709 Cumberland AVENUE S, Saskatoon, SK S7H 2L5
4beds
2baths
1,326sqft
Single Family Residence
Built in 1957
8,049 Square Feet Lot
$-- Zestimate®
C$377/sqft
C$-- HOA
What's special
New paintCleaned up landscapingNew garage floor
- 4 hours |
- 13 |
- 0 |
Zillow last checked:
Listing updated:
Listed by:
Christian Didur,
Realty Executives Saskatoon
Source: Saskatchewan REALTORS® Association,MLS®#: SK045243Originating MLS®#: Saskatchewan REALTORS® Association
Facts & features
Interior
Bedrooms & bathrooms
- Bedrooms: 4
- Bathrooms: 2
Bedroom
- Features: Room Floor: Carpet
- Level: Second
- Area: 119.54 Square Feet
- Dimensions: 9'6x12'7
Bedroom
- Features: Room Floor: Carpet
- Level: Second
- Area: 93.33 Square Feet
- Dimensions: 8'x11'8
Bedroom
- Features: Room Floor: Carpet
- Level: Second
- Area: 115.8 Square Feet
- Dimensions: 9'7x12'1
Bedroom
- Features: Room Floor: Laminate
- Level: Third
- Area: 215.31 Square Feet
- Dimensions: 13'3x16'3
Other
- Features: Room Floor: Vinyl
- Level: Third
- Dimensions: -x-
Other
- Features: Room Floor: Vinyl
- Level: Second
- Dimensions: -x-
Dining room
- Features: Room Floor: Hardwood
- Level: Main
- Area: 122.44 Square Feet
- Dimensions: 12'8x9'8
Foyer
- Features: Room Floor: Ceramic Tile
- Level: Main
- Area: 54.83 Square Feet
- Dimensions: 7'10x7'
Kitchen
- Features: Room Floor: Ceramic Tile
- Level: Main
- Area: 138.9 Square Feet
- Dimensions: 12'2x11'5
Laundry
- Features: Room Floor: Vinyl
- Level: Third
- Area: 70.59 Square Feet
- Dimensions: 8'11x7'11
Living room
- Features: Room Floor: Hardwood
- Level: Main
- Area: 310.47 Square Feet
- Dimensions: 15'1x20'7
Other
- Features: Room Floor: Concrete
- Level: Fourth
- Area: 680 Square Feet
- Dimensions: 34'x20'
Heating
- Forced Air, Natural Gas
Cooling
- Central Air
Appliances
- Included: Water Heater, Gas Water Heater, Dishwasher Built In, Dryer, Refrigerator, Exhaust Fan, Stove, Washer
Features
- Central Vac Attached
- Basement: Full,Unfinished,Concrete,Separate Entry
- Number of fireplaces: 2
- Fireplace features: Gas
Interior area
- Total structure area: 1,326
- Total interior livable area: 1,326 sqft
Property
Parking
- Total spaces: 4
- Parking features: 1 Car Attached, Parking Spaces, Concrete Driveway, Double Driveway, Gravel, Single Driveway
- Attached garage spaces: 1
- Has uncovered spaces: Yes
- Details: Parking Size: 30.0x12.0
Features
- Levels: Split (4)
- Patio & porch: Deck
- Exterior features: Lawn Back, Lawn Front
- Fencing: Partial
- Frontage length: 61.94
Lot
- Size: 8,049 Square Feet
- Dimensions: 129.95
- Features: Backs on to Park/Green Space, Trees/Shrubs
Details
- Other equipment: Air Exchanger
Construction
Type & style
- Home type: SingleFamily
- Property subtype: Single Family Residence
Materials
- Siding, Vinyl Siding
- Roof: Asphalt
Condition
- Year built: 1957
Community & HOA
Community
- Subdivision: Grosvenor Park
Location
- Region: Saskatoon
Financial & listing details
- Price per square foot: C$377/sqft
- Annual tax amount: C$4,740
- Date on market: 8/11/2026
- Ownership: Freehold
Price history
| Date | Event | Price |
|---|---|---|
| 8/11/2026 | Listed for sale | C$499,900C$377/sqft |
Source: Saskatchewan REALTORS® Association #SK045243 Report a problem | ||
Public tax history
Tax history is unavailable.
Climate risks
Neighborhood: Grosvenor Park
Nearby schools
GreatSchools rating
No schools nearby
We couldn't find any schools near this home.
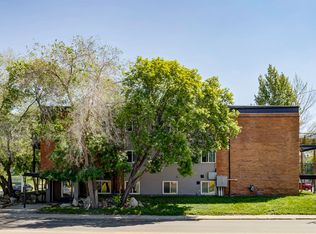
- C$---- bd1 ba344 sqft1502 Main St #501460, Saskatoon, SK S7H0L7Off Market
- C$--1 bd1 ba485 sqft1502 Main St #501464, Saskatoon, SK S7H0L7Off Market
- C$--2 bd1 ba633 sqft1502 Main St #501463, Saskatoon, SK S7H0L7Off Market
- C$--2 bd1 ba724 sqft1506 Main St #4, Saskatoon, SK S7H0L7Off Market
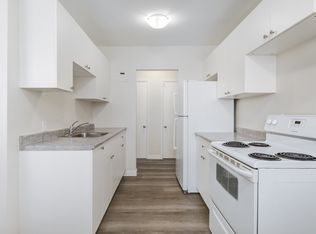
- C$--1 bd1 ba447 sqft1506 Main St #1, Saskatoon, SK S7H0L7Off Market
- C$--1 bd1 ba462 sqft1506 Main St #1B-1BA-462SQFT, Saskatoon, SK S7H0L7Off Market
- C$--1 bd1 ba447 sqft1506 Main St #1B-1BA-447SQFT, Saskatoon, SK S7H0L7Off Market
- C$--3 bd1 ba920 sqft1506 Main St #1E8137E3E, Saskatoon, SK S7H0L7Off Market
Similar homes
- C$494,9007 bd3 ba1.1k sqft1809 Arlington AVENUE, Saskatoon, SK S7H 2Y8For Sale
 MLS ID #SK045032, Don Tang, L&T Realty Ltd.. Saskatchewan REALTORS® Association
 - C$499,9005 bd2 ba1.3k sqft903 10th STREET E, Saskatoon, SK S7H 0H6For Sale
 MLS ID #SK044706, Jordan Chilliak, Barry Chilliak Realty Inc.. Saskatchewan REALTORS® Association
 - C$474,9004 bd3 ba1.2k sqft639 Acadia DRIVE, Saskatoon, SK S7H 3V8For Sale
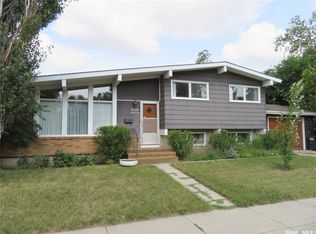 MLS ID #SK044741, Trent Lipka, RE/MAX Saskatoon. Saskatchewan REALTORS® Association
 - C$429,9004 bd2 ba1k sqft1915 Dufferin AVENUE, Saskatoon, SK S7J 1B6For Sale
 MLS ID #SK044930, Mitchell Stretch, Derrick Stretch Realty Inc.. Saskatchewan REALTORS® Association
 - C$489,9003 bd2 ba972 sqft1706 Ewart AVENUE, Saskatoon, SK S7H 2L2For SaleMLS ID #SK044689, Joshua Epp, Realty Executives Saskatoon. Saskatchewan REALTORS® Association
- C$470,0005 bd2 ba1.1k sqft1308 Preston AVENUE S, Saskatoon, SK S7H 2V4For SaleMLS ID #SK042924, Haoyu Lin, eXp Realty. Saskatchewan REALTORS® Association
- C$429,9004 bd2 ba832 sqft1125 2nd STREET E, Saskatoon, SK S7H 1R4For SaleMLS ID #SK045067, Tarra Unterschute, Century 21 Fusion. Saskatchewan REALTORS® Association
- C$564,9004 bd2 ba1.5k sqft617 7th AVENUE N, Saskatoon, SK S7K 2V2For SaleMLS ID #SK044948, Chris May, RE/MAX Saskatoon. Saskatchewan REALTORS® Association
- C$524,9005 bd2 ba1.1k sqft2002 Park AVENUE, Saskatoon, SK S7J 2B9For SaleMLS ID #SK044126, Andrew Slater, Century 21 Fusion. Saskatchewan REALTORS® Association
- C$469,0004 bd2 ba826 sqft1021 12th STREET E, Saskatoon, SK S7H 0C9For SaleMLS ID #SK044387, Norm Toovey, Boyes Group Realty Inc.. Saskatchewan REALTORS® Association
- C$519,9003 bd3 ba1.1k sqft57 Potter CRESCENT, Saskatoon, SK S7H 3L2For SaleMLS ID #SK044359, AJ Morrison, Coldwell Banker Signature. Saskatchewan REALTORS® Association
- C$475,0005 bd2 ba960 sqft2325 Dufferin AVENUE, Saskatoon, SK S7J 1C1For SaleMLS ID #SK044690, Levi Dziadyk, TRCG The Realty Consultants Group. Saskatchewan REALTORS® Association
- C$447,9005 bd2 ba1.3k sqft1502 Lorne AVENUE, Saskatoon, SK S7H 1Y1For SaleMLS ID #SK044762, Jonathan Katsiris, The Agency Saskatoon. Saskatchewan REALTORS® Association
- C$584,9007 bd3 ba1.5k sqft2709 Ferguson AVENUE, Saskatoon, SK S7J 1P1For SaleMLS ID #SK045066, Scott McLeod, Realty Executives Saskatoon. Saskatchewan REALTORS® Association
- C$489,9003 bd2 ba1.1k sqft1220 Main STREET E, Saskatoon, SK S7H 0L2For SaleMLS ID #SK039538, Ruth M Reddekopp, RE/MAX Saskatoon. Saskatchewan REALTORS® Association
- C$---- bd-- ba-- sqft410 Ruth St E, Saskatoon, SK S7J 0L4Off Market
- C$499,9005 bd2 ba1.1k sqft1617 Ruth STREET E, Saskatoon, SK S7J 0L7For SaleMLS ID #SK039685, Shona Scappaticci, Realty Executives Saskatoon. Saskatchewan REALTORS® Association
- C$549,9005 bd3 ba1.2k sqft725 7th STREET E, Saskatoon, SK S7H 0Y1For SaleMLS ID #SK044165, Colin Thomas, Boyes Group Realty Inc.. Saskatchewan REALTORS® Association
- C$449,9004 bd2 ba1k sqft101 SALISBURY DRIVE, Saskatoon, SK S7H 4B7For SaleMLS ID #SK040486, Gary Gai Realty P.C. Ltd., Royal LePage Varsity. Saskatchewan REALTORS® Association
- C$---- bd-- ba-- sqft23 Dunning Cres, Saskatoon, SK S7J 2S6Off Market
