Welcome to this beautifully maintained home in the heart of Buena Vista! Perfectly positioned on a sunny corner lot, this bright and airy property offers an exceptional blend of charm, functionality, and location. Just minutes from downtown, the vibrant Broadway District, neighbourhood parks, schools, cafés, and the Meewasin, you'll enjoy the convenience of city living while still feeling at home in a quiet, established community. The home's curb appeal has been thoughtfully enhanced with a stunning collection of established perennial gardens that provide beautiful colour and blooms throughout the growing season. Several large trees that were previously situated too close to the home have also been removed, allowing for increased natural light, improved sightlines, and a more open, inviting landscape while preserving the mature character of the neighbourhood. Inside, the main floor is flooded with natural light and features a comfortable living room, a bright white kitchen with adjoining dining area, three generously sized bedrooms, and a full four-piece bathroom. Every room feels warm, welcoming, and cozy in the winter months with a newer combi-boiler! The upper level is configured with 2 additional bedrooms, a very cute and functional kitchenette, a family room, and a 2-piece bathroom. The unfinished basement provides clean and dry storage space along with a laundry and utility area, while the attached single garage adds everyday convenience and additional storage. Whether you're looking for a wonderful family home, an investment opportunity, or a property in one of Saskatoon's most desirable established neighbourhoods, this Buena Vista gem is sure to impress.
Active
C$447,900
1502 Lorne AVENUE, Saskatoon, SK S7H 1Y1
5beds
2baths
1,365sqft
Single Family Residence
Built in 1947
4,839 Square Feet Lot
$-- Zestimate®
C$328/sqft
C$-- HOA
What's special
Sunny corner lotIncreased natural lightMore open inviting landscapeThree generously sized bedroomsFull four-piece bathroomNewer combi-boilerFamily room
- 6 hours |
- 10 |
- 0 |
Zillow last checked:
Listing updated:
Listed by:
Jonathan Katsiris,
The Agency Saskatoon,
Dimitri Katsiris,
The Agency Saskatoon
Source: Saskatchewan REALTORS® Association,MLS®#: SK044762Originating MLS®#: Saskatchewan REALTORS® Association
Facts & features
Interior
Bedrooms & bathrooms
- Bedrooms: 5
- Bathrooms: 2
Bedroom
- Features: Room Floor: Laminate
- Level: Main
- Dimensions: 11'x9'5"
Bedroom
- Features: Room Floor: Laminate
- Level: Main
- Dimensions: 9'6"x9'2"
Bedroom
- Features: Room Floor: Tile
- Level: Main
- Dimensions: 9'6"x9'3"
Bedroom
- Features: Room Floor: Laminate
- Level: Second
- Dimensions: 11'x9'3"
Bedroom
- Features: Room Floor: Laminate
- Level: Second
- Dimensions: 8'x8'3"
Other
- Features: Room Floor: Laminate
- Level: Second
- Dimensions: ~x~
Other
- Features: Room Floor: Tile
- Level: Main
- Dimensions: ~x~
Dining room
- Features: Room Floor: Tile
- Level: Main
- Dimensions: 9'7"x8'
Family room
- Features: Room Floor: Laminate
- Level: Second
- Dimensions: 13'2"x12'
Kitchen
- Features: Room Floor: Tile
- Level: Main
- Dimensions: 9'7"x9'
Laundry
- Features: Room Floor: Concrete
- Level: Basement
- Dimensions: ~x~
Living room
- Features: Room Floor: Laminate
- Level: Main
- Dimensions: 14'6"x12'3"
Other
- Features: Room Floor: Concrete
- Level: Basement
- Dimensions: ~x~
Heating
- Baseboard, Electric, Hot Water, Natural Gas
Appliances
- Included: Water Heater, Gas Water Heater, Dishwasher Built In, Dryer, Refrigerator, Stove, Washer
Features
- Basement: Full,Unfinished,Concrete
- Has fireplace: No
Interior area
- Total structure area: 1,365
- Total interior livable area: 1,365 sqft
Property
Parking
- Total spaces: 2
- Parking features: 1 Car Attached, Single Driveway
- Attached garage spaces: 1
- Has uncovered spaces: Yes
- Details: Parking Size: 20.0x12.0
Features
- Levels: One and One Half
- Stories: 1
- Exterior features: Lawn Back, Lawn Front
Lot
- Size: 4,839 Square Feet
- Features: Corner Lot, Rectangular Lot, Trees/Shrubs
Construction
Type & style
- Home type: SingleFamily
- Property subtype: Single Family Residence
Materials
- Siding
- Roof: Asphalt
Condition
- Year built: 1947
Community & HOA
Community
- Subdivision: Buena Vista
Location
- Region: Saskatoon
Financial & listing details
- Price per square foot: C$328/sqft
- Annual tax amount: C$3,037
- Date on market: 8/7/2026
- Ownership: Freehold
J
Jonathan Katsiris
(306) 222-4432
By pressing Contact Agent, you agree that the real estate professional identified above may call/text you about your search, which may involve use of automated means and pre-recorded/artificial voices. You don't need to consent as a condition of buying any property, goods, or services. Message/data rates may apply. You also agree to our Terms of Use. Zillow does not endorse any real estate professionals. We may share information about your recent and future site activity with your agent to help them understand what you're looking for in a home.
Price history
| Date | Event | Price |
|---|---|---|
| 8/7/2026 | Listed for sale | C$447,900C$328/sqft |
Source: Saskatchewan REALTORS® Association #SK044762 Report a problem | ||
Public tax history
Tax history is unavailable.
Climate risks
Neighborhood: Buena Vista
Nearby schools
GreatSchools rating
No schools nearby
We couldn't find any schools near this home.
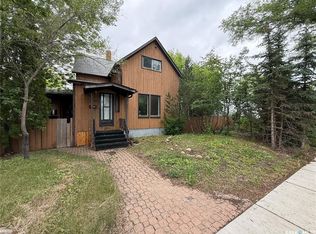
- C$429,9003 bd2 ba1.2k sqft1320 Lorne Ave, Saskatoon, SK S7H1X7For Sale
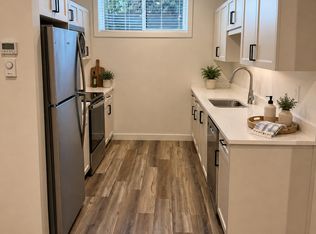
- C$--1 bd1 ba647 sqft612 2nd St E, Saskatoon, SK S7H1N3Off Market
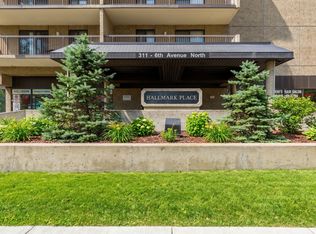
- C$2,7002 bd1 ba-- sqft311 6th St E #311, Saskatoon, SK S7H1B5For Rent
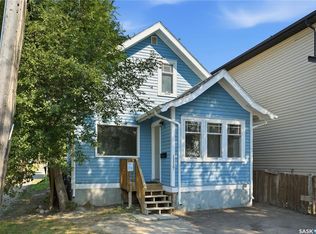
- C$329,9003 bd1 ba1k sqft1117 Kilburn Ave, Saskatoon, SK S7M0J6For Sale
- C$469,9005 bd3 ba1.5k sqft203 8th St W, Saskatoon, SK S7M0B7For Sale
- C$298,0003,118 sqft233 1st St E, Saskatoon, SK S7H1R8Lot/Land
- C$389,9003 bd2 ba1k sqft1804 Belfast Ave, Saskatoon, SK S7M0L8For Sale
- C$284,9004,809 sqft1809 Belfast Ave, Saskatoon, SK S7M0L6Lot/Land
Similar homes
- C$475,0005 bd2 ba960 sqft2325 Dufferin AVENUE, Saskatoon, SK S7J 1C1For Sale
 MLS ID #SK044690, Levi Dziadyk, TRCG The Realty Consultants Group. Saskatchewan REALTORS® Association
 - C$424,9004 bd2 ba1.1k sqft2409 York AVENUE, Saskatoon, SK S7J 1J4For Sale
 MLS ID #SK044663, Albert Hondros, Boyes Group Realty Inc.. Saskatchewan REALTORS® Association
 - C$469,0004 bd2 ba826 sqft1021 12th STREET E, Saskatoon, SK S7H 0C9For Sale
 MLS ID #SK044387, Norm Toovey, Boyes Group Realty Inc.. Saskatchewan REALTORS® Association
 - C$499,9005 bd2 ba1.3k sqft903 10th STREET E, Saskatoon, SK S7H 0H6For Sale
 MLS ID #SK044706, Jordan Chilliak, Barry Chilliak Realty Inc.. Saskatchewan REALTORS® Association
 - C$374,9004 bd2 ba794 sqft928 1ST STREET E, Saskatoon, SK S7H 1T3For SaleMLS ID #SK044673, James Haywood, Royal LePage Saskatoon Real Estate. Saskatchewan REALTORS® Association
- C$439,9002 bd1 ba890 sqft1909 William AVENUE, Saskatoon, SK S7J 1A1For SaleMLS ID #SK044950, Don Jagoe, Realty Executives Saskatoon. Saskatchewan REALTORS® Association
- C$429,9003 bd2 ba1.2k sqft1320 Lorne AVENUE, Saskatoon, SK S7H 1X7For SaleMLS ID #SK042152, Tyler Strand, eXp Realty. Saskatchewan REALTORS® Association
- C$469,9005 bd3 ba1.5k sqft203 8th STREET W, Saskatoon, SK S7M 0B7For SaleMLS ID #SK040282, Sean Wilson, RE/MAX Saskatoon. Saskatchewan REALTORS® Association
- C$369,9005 bd2 ba1k sqft1316 Mclorg STREET, Saskatoon, SK S7L 4M2For SaleMLS ID #SK044561, Kim Stevenson, Boyes Group Realty Inc.. Saskatchewan REALTORS® Association
- C$429,9003 bd1 ba860 sqft1023 2nd STREET E, Saskatoon, SK S7H 1R2For SaleMLS ID #SK044682, Ross Tait, Realty Executives Saskatoon. Saskatchewan REALTORS® Association
- C$424,0006 bd2 ba1.1k sqft451 R AVENUE S, Saskatoon, SK S7M 2Z4For SaleMLS ID #SK044109, Priyanka Nandi, RE/MAX Saskatoon. Saskatchewan REALTORS® Association
- C$489,9003 bd2 ba972 sqft1706 Ewart AVENUE, Saskatoon, SK S7H 2L2For SaleMLS ID #SK044689, Joshua Epp, Realty Executives Saskatoon. Saskatchewan REALTORS® Association
- C$389,9003 bd2 ba1k sqft1804 Belfast AVENUE, Saskatoon, SK S7M 0L8For SaleMLS ID #SK044468, Dwein Trask, Dwein Trask Realty Inc.. Saskatchewan REALTORS® Association
- C$489,9005 bd2 ba1.1k sqft310 Adelaide STREET E, Saskatoon, SK S7J 0H7For SaleMLS ID #SK041795, Dave Price, Century 21 Fusion. Saskatchewan REALTORS® Association
- C$329,9003 bd1 ba1k sqft1117 Kilburn AVENUE, Saskatoon, SK S7M 0J6For SaleMLS ID #SK044386, Joshua Epp, Realty Executives Saskatoon. Saskatchewan REALTORS® Association
- C$399,9004 bd2 ba878 sqft55 Trident CRESCENT, Saskatoon, SK S7M 0P7For SaleMLS ID #SK044005, Sharla Orosz, Boyes Group Realty Inc.. Saskatchewan REALTORS® Association
- C$624,9005 bd3 ba1.2k sqft217 Isabella STREET E, Saskatoon, SK S7J 0B2For SaleMLS ID #SK044433, Mitch Butler, Realty Executives Saskatoon. Saskatchewan REALTORS® Association
- C$409,9006 bd3 ba1.5k sqft305 Adelaide STREET E, Saskatoon, SK S7J 0H8For SaleMLS ID #SK039770, Philippe Chagnon Real Estate P.C. Inc., Coldwell Banker Signature. Saskatchewan REALTORS® Association
- C$499,0004 bd3 ba2k sqft623 H AVENUE S, Saskatoon, SK S7M 1X1For SaleMLS ID #SK044153, Edward Ma, Saskatoon Real Estate Services Inc.. Saskatchewan REALTORS® Association
- C$449,9005 bd2 ba1k sqft2019 Louise AVENUE, Saskatoon, SK S7J 2C1For SaleMLS ID #SK037882, Clark Dziadyk, Coldwell Banker Signature. Saskatchewan REALTORS® Association
