Great investment opportunity: used to be a restaurant with living accomodation area on the second floor, plus extra two 1-bedroom nonconforming suites on the main. Potential to a Duplex, Sold as it is.
Active
C$499,000
623 H Avenue S, Saskatoon, SK S7M 1X1
4beds
3baths
2,000sqft
Townhouse, Duplex, Multi Family
Built in 1924
4,852 Square Feet Lot
$-- Zestimate®
C$250/sqft
C$-- HOA
What's special
- 56 days
- 21
- 0
Zillow last checked:
Listing updated:
Listed by:
Edward Ma,
Saskatoon Real Estate Services Inc.
Source: Saskatchewan REALTORS® Association,MLS®#: SK044153Originating MLS®#: Saskatchewan REALTORS Association
Facts & features
Interior
Bedrooms & bathrooms
- Bedrooms: 4
- Bathrooms: 3
Bedroom
- Level: Main
- Dimensions: 11.00 x 13.06
Bedroom
- Level: Main
- Dimensions: 11.00 x 13.06
Bedroom
- Description: Flooring: Carpet
- Level: Second
- Dimensions: 8.06 x 9.00
Bedroom
- Description: Flooring: Carpet
- Level: Second
- Dimensions: 10.00 x 15.00
Bathroom
- Features: Three Piece Bathroom
- Level: Main
Bathroom
- Features: Three Piece Bathroom
- Level: Main
Bathroom
- Description: Flooring: Linoleum
- Features: Four Piece Bathroom
- Level: Second
- Dimensions: 9.06 x 9.06
Den
- Description: Flooring: Laminate
- Level: Second
- Dimensions: 10.00 x 10.06
Dining room
- Description: Flooring: Carpet
- Level: Second
- Dimensions: 9.06 x 15.00
Kitchen
- Description: Flooring: Carpet
- Level: Second
- Dimensions: 10.00 x 10.00
Kitchen
- Description: Flooring: Linoleum
- Level: Main
- Dimensions: 11.00 x 24.00
Living room
- Level: Main
- Dimensions: 10.00 x 13.00
Living room
- Level: Main
- Dimensions: 10.00 x 13.00
Living room
- Description: Flooring: Carpet
- Level: Second
- Dimensions: 13.00 x 15.00
Other
- Description: Flooring: Linoleum
- Level: Main
- Dimensions: 19.00 x 29.00
Heating
- Forced Air, Natural Gas
Appliances
- Included: Gas Water Heater, Dryer, Freezer, Refrigerator, Stove, Washer
Features
- Window Treatments
- Windows: Window Treatments
- Basement: Partial
Interior area
- Total interior livable area: 2,000 sqft
Property
Parking
- Total spaces: 5
- Parking features: Attached, One Car Garage, Other
- Attached garage spaces: 1
- Details: Other,
Lot
- Size: 4,852 Square Feet
- Features: Rectangular, Rectangular Lot
Construction
Type & style
- Home type: Townhouse
- Architectural style: Two Story,Split Level
- Property subtype: Townhouse, Duplex, Multi Family
- Attached to another structure: Yes
Materials
- Brick, Stucco, Wood Frame
- Foundation: Concrete Perimeter
- Roof: Tar/Gravel
Condition
- Year built: 1924
Community & HOA
Community
- Security: Security System Owned
- Subdivision: King George
Location
- Region: Saskatoon
Financial & listing details
- Price per square foot: C$250/sqft
- Annual tax amount: C$4,435
- Date on market: 7/31/2026
- Ownership: Freehold
Price history
| Date | Event | Price |
|---|---|---|
| 8/7/2026 | Listed for sale | C$499,000C$250/sqft |
Source: Saskatchewan REALTORS® Association #SK044153 Report a problem | ||
Public tax history
Tax history is unavailable.
Climate risks
Neighborhood: King George
Nearby schools
GreatSchools rating
No schools nearby
We couldn't find any schools near this home.


Similar homes
- C$454,9005 bd3 ba1.5k sqft203 8th Street W, Saskatoon, SK S7M 0B7For Sale
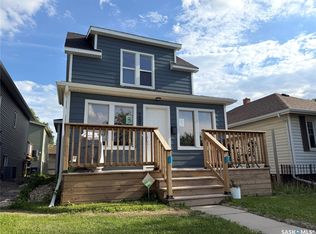 MLS ID #SK050153, Sean Wilson, RE/MAX Saskatoon. Saskatchewan REALTORS® Association
 - C$529,9004 bd4 ba1.5k sqft3010 37th Street W, Saskatoon, SK S7L 7H9For Sale
 MLS ID #SK050226, Jarlath Currie, Realty ONE Group Dynamic. Saskatchewan REALTORS® Association
 - C$489,0007 bd3 ba1.9k sqft1004 6th Street E, Saskatoon, SK S7H 1E2For Sale
 MLS ID #SK050067, Jon Aschenbrener, Realty Executives Saskatoon. Saskatchewan REALTORS® Association
 - C$465,0003 bd3 ba1.5k sqft3043 Brighton Common, Saskatoon, SK S7V 0Z5For Sale
 MLS ID #SK049769, Kelli Meckelborg, Realty Executives Saskatoon. Saskatchewan REALTORS® Association
