Welcome to this beautifully maintained 1,500 sq. ft. two-storey home in desirable Hampton Village! Offering 4 bedrooms, 3 bathrooms, and a double attached heated garage, this move-in-ready home is perfect for first-time buyers or a growing family. The bright, open-concept main floor features a functional kitchen with stainless steel appliances, ample cabinetry, and a seamless flow into the dining and living areas, with a conveniently located powder room. Upstairs, you’ll find four comfortable bedrooms, including a spacious primary suite with a private ensuite, plus an additional full bathroom. Recent updates include fresh paint, new carpet on the stairs, and a brand-new driveway. The unfinished basement offers excellent potential for future development, while the fully fenced backyard provides plenty of space for kids, pets, entertaining, or summer BBQs. Conveniently located near schools, parks, shopping, and everyday amenities, this Hampton Village home offers space, comfort, and convenience—all ready for its next family!
Active
C$509,500
110 Henick CRESCENT, Saskatoon, SK S7R 0A7
4beds
3baths
1,500sqft
Single Family Residence
Built in 2012
4,356 Square Feet Lot
$-- Zestimate®
C$340/sqft
C$-- HOA
What's special
Double attached heated garageBright open-concept main floorAmple cabinetryConveniently located powder roomFour comfortable bedroomsFully fenced backyard
- 8 days
- 40
- 0
Zillow last checked:
Listing updated:
Listed by:
Shammi Achal,
eXp Realty
Source: Saskatchewan REALTORS® Association,MLS®#: SK048497Originating MLS®#: Saskatchewan REALTORS® Association
Facts & features
Interior
Bedrooms & bathrooms
- Bedrooms: 4
- Bathrooms: 3
Primary bedroom
- Features: Room Floor: Laminate
- Level: Second
- Area: 115 Square Feet
- Dimensions: 12x9.7
Bedroom
- Features: Room Floor: Laminate
- Level: Second
- Area: 197.36 Square Feet
- Dimensions: 11.8x16.11
Bedroom
- Features: Room Floor: Laminate
- Level: Second
- Area: 99.89 Square Feet
- Dimensions: 10.4x9.8
Bedroom
- Features: Room Floor: Laminate
- Level: Second
- Area: 109.36 Square Feet
- Dimensions: 10.4x10.7
Other
- Features: Room Floor: Laminate
- Level: Main
- Area: 44.58 Square Feet
- Dimensions: 5x8.11
Other
- Features: Room Floor: Laminate
- Level: Second
Other
- Features: Room Floor: Laminate
- Level: Second
Dining room
- Features: Room Floor: Laminate
- Level: Main
- Area: 97.38 Square Feet
- Dimensions: 9.6x10.3
Foyer
- Features: Room Floor: Laminate
- Level: Main
- Area: 72 Square Feet
- Dimensions: 9x8
Kitchen
- Features: Room Floor: Laminate
- Level: Main
- Area: 90 Square Feet
- Dimensions: 9x10
Living room
- Features: Room Floor: Laminate
- Level: Main
- Area: 146.81 Square Feet
- Dimensions: 12.7x11.8
Heating
- Forced Air, Natural Gas
Appliances
- Included: Water Heater, Electric Water Heater, Gas Water Heater, Dishwasher Built In, Dryer, Refrigerator, Microwave Hood Fan, Stove, Washer
Features
- Basement: Full,Unfinished,Concrete
- Has fireplace: No
Interior area
- Total structure area: 1,500
- Total interior livable area: 1,500 sqft
Property
Parking
- Total spaces: 3
- Parking features: 2 Car Attached, Garage Door Opnr/Control(S), Heated Garage, Concrete Driveway, Double Driveway
- Attached garage spaces: 2
- Has uncovered spaces: Yes
- Details: Parking Size: 21.6x17.0
Features
- Levels: Two
- Stories: 2
- Patio & porch: Deck
- Fencing: Partial
- Frontage length: 28.00
Lot
- Size: 4,356 Square Feet
- Dimensions: 128
- Features: Irregular Lot
Construction
Type & style
- Home type: SingleFamily
- Property subtype: Single Family Residence
Materials
- Siding, Stone, Vinyl Siding
- Roof: Asphalt
Condition
- Year built: 2012
Community & HOA
Community
- Subdivision: Hampton Village
Location
- Region: Saskatoon
Financial & listing details
- Price per square foot: C$340/sqft
- Annual tax amount: C$4,058
- Date on market: 9/15/2026
- Ownership: Freehold
Price history
| Date | Event | Price |
|---|---|---|
| 9/15/2026 | Listed for sale | C$509,500C$340/sqft |
Source: Saskatchewan REALTORS® Association #SK048497 Report a problem | ||
Public tax history
Tax history is unavailable.
Climate risks
Neighborhood: Hampton Village
Nearby schools
GreatSchools rating
No schools nearby
We couldn't find any schools near this home.
Similar homes
- C$495,0004 bd4 ba1.3k sqft511 Coad CRESCENT, Saskatoon, SK S7R 0A7For Sale
 MLS ID #SK048836, Amritpal Grewal, Boyes Group Realty Inc.. Saskatchewan REALTORS® Association
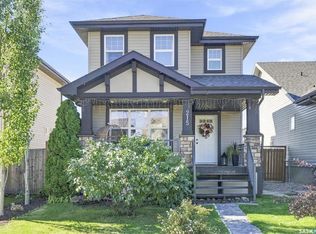
 - C$495,9004 bd3 ba1.1k sqft215 Coad MANOR, Saskatoon, SK S7R 0A7For Sale
 MLS ID #SK048656, Daryl A Renneberg, North Ridge Realty Ltd.. Saskatchewan REALTORS® Association
 - C$479,9003 bd3 ba1.2k sqft150 Henick CRESCENT, Saskatoon, SK S7R 0J9For Sale
 MLS ID #SK045246, Scott Dolan, TRCG The Realty Consultants Group. Saskatchewan REALTORS® Association
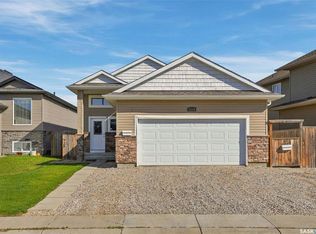
 - C$540,0005 bd3 ba1.2k sqft1114 Hargreaves WAY, Saskatoon, SK S7R 0H2For Sale
 MLS ID #SK048873, James Rayner, Coldwell Banker Signature. Saskatchewan REALTORS® Association
