Welcome to this beautiful exceptionally well maintained family home located in the desirable community of Hampton Village. This 4-bedroom 4-bathroom Home offers a bright front living room with large windows that fills the space with natural light a functional kitchen with stainless steel appliances. The main floor also includes a convenient 2-piece bathroom. The spacious dining area provides a direct access to the back deck through garden doors. Upstairs, you will find a 4-piece main bathroom and 3 well sized bedrooms, including the primary bedroom complete with its own 3-piece ensuite. The fully finished basement features a cozy living/family area along with a large bedroom and a 4-piece bathroom. A large utility room with laundry and ample storage space. Outside, the fully fenced backyard offers plenty of room to enjoy, along with a large shed and access to the detached double garage via back alley. Ideally located within walking distance to schools and parks and close to all amenities in Hampton Village. A wonderful opportunity to own a spacious, well-cared home in move-in ready condition! Book your showing today!
Active
C$495,000
511 Coad CRESCENT, Saskatoon, SK S7R 0A7
4beds
4baths
1,350sqft
Single Family Residence
Built in 2011
3,484 Square Feet Lot
$-- Zestimate®
C$367/sqft
C$-- HOA
What's special
Natural lightSpacious dining areaLarge shed
- 5 days
- 28
- 0
Zillow last checked:
Listing updated:
Listed by:
Amritpal Grewal,
Boyes Group Realty Inc.,
Aman Singh,
Boyes Group Realty Inc.
Source: Saskatchewan REALTORS® Association,MLS®#: SK048836Originating MLS®#: Saskatchewan REALTORS® Association
Facts & features
Interior
Bedrooms & bathrooms
- Bedrooms: 4
- Bathrooms: 4
Primary bedroom
- Features: Room Floor: Carpet
- Level: Second
- Area: 158.13 Square Feet
- Dimensions: 13.9x11.6
Bedroom
- Features: Room Floor: Carpet
- Level: Second
- Area: 94.25 Square Feet
- Dimensions: 9.9x9.8
Bedroom
- Features: Room Floor: Carpet
- Level: Second
- Area: 101.25 Square Feet
- Dimensions: 11.3x9.0
Bedroom
- Features: Room Floor: Other
- Level: Basement
- Area: 77.08 Square Feet
- Dimensions: 8.4x9.3
Other
- Features: Room Floor: Linoleum
- Level: Main
Other
- Features: Room Floor: Linoleum
- Level: Second
Other
- Features: Room Floor: Linoleum
- Level: Basement
Other
- Features: Room Floor: Linoleum
- Level: Second
Family room
- Features: Room Floor: Other
- Level: Basement
- Area: 126 Square Feet
- Dimensions: 12x10.6
Foyer
- Features: Room Floor: Linoleum
- Level: Main
- Area: 37.5 Square Feet
- Dimensions: 6.3x6
Other
- Features: Room Floor: Linoleum
- Level: Main
- Area: 233.63 Square Feet
- Dimensions: 15.9x14.10
Other
- Features: Room Floor: Concrete
- Level: Basement
- Area: 90.83 Square Feet
- Dimensions: 10x9.1
Living room
- Features: Room Floor: Other
- Level: Main
- Area: 147.56 Square Feet
- Dimensions: 13.10x10.8
Heating
- Forced Air, Natural Gas
Cooling
- Central Air
Appliances
- Included: Water Heater, Gas Water Heater, Dishwasher Built In, Dryer, Refrigerator, Microwave Hood Fan, Stove, Washer
Features
- Windows: Window Treatments
- Basement: Full,Finished,Sump Pump,Concrete
- Has fireplace: No
Interior area
- Total structure area: 1,350
- Total interior livable area: 1,350 sqft
Property
Parking
- Total spaces: 2
- Parking features: 2 Car Detached, Garage Door Opnr/Control(S)
- Garage spaces: 2
- Details: Parking Size: 20.0x22.0
Features
- Levels: Two
- Stories: 2
- Patio & porch: Deck
- Exterior features: Lawn Back, Lawn Front
- Fencing: Fenced
- Frontage length: 29.00
Lot
- Size: 3,484 Square Feet
- Dimensions: 115
- Features: Rectangular Lot
Details
- Additional structures: Shed(s)
Construction
Type & style
- Home type: SingleFamily
- Property subtype: Single Family Residence
Materials
- Stucco, Vinyl Siding, Other
- Roof: Asphalt
Condition
- Year built: 2011
Community & HOA
Community
- Subdivision: Hampton Village
Location
- Region: Saskatoon
Financial & listing details
- Price per square foot: C$367/sqft
- Annual tax amount: C$4,135
- Date on market: 9/18/2026
- Exclusions: Water Softener
- Ownership: Freehold
Price history
| Date | Event | Price |
|---|---|---|
| 9/18/2026 | Listed for sale | C$495,000C$367/sqft |
Source: Saskatchewan REALTORS® Association #SK048836 Report a problem | ||
Public tax history
Tax history is unavailable.
Climate risks
Neighborhood: Hampton Village
Nearby schools
GreatSchools rating
No schools nearby
We couldn't find any schools near this home.
Similar homes
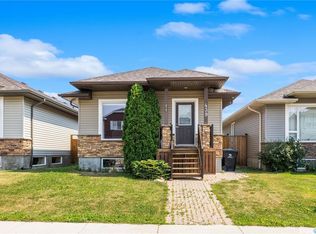
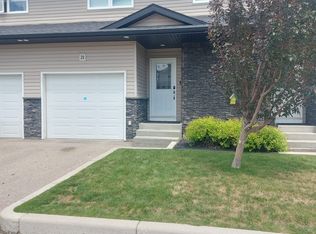
- C$495,9004 bd3 ba1.1k sqft215 Coad MANOR, Saskatoon, SK S7R 0A7For Sale
 MLS ID #SK048656, Daryl A Renneberg, North Ridge Realty Ltd.. Saskatchewan REALTORS® Association
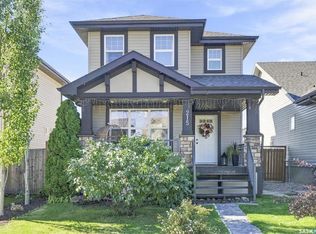
 - C$509,5004 bd3 ba1.5k sqft110 Henick CRESCENT, Saskatoon, SK S7R 0A7For Sale
 MLS ID #SK048497, Shammi Achal, eXp Realty. Saskatchewan REALTORS® Association
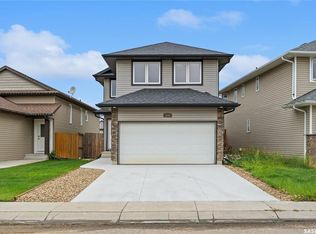
 - C$489,9003 bd2 ba1.2k sqft502 Lehrer CRESCENT, Saskatoon, SK S7R 0L3For Sale
 MLS ID #SK048539, Brian Johnston, Boyes Group Realty Inc.. Saskatchewan REALTORS® Association
 - C$489,9004 bd4 ba1.2k sqft518 Klassen CRESCENT, Saskatoon, SK S7R 0G2For Sale
 MLS ID #SK047152, Mike Welsh, eXp Realty. Saskatchewan REALTORS® Association
