Welcome to 139 Denham Crescent in beautiful Hampton Village! This 1,307 sq ft two-storey home has 4 bedrooms, 3 bathrooms, a fully finished basement and a double detached garage. The main floor has an open-concept layout with bright rear-facing windows. The spacious living room flows into a large kitchen with a centre island, black appliances and ample storage. A 2-piece bathroom completes the level. Upstairs you’ll find 3 bedrooms, 2 full bathrooms and plenty of storage space. The fully developed basement is made for entertaining, with a family room, a 4th bedroom, a laundry room and a dedicated storage room. Step outside to the south-facing backyard, your own private oasis with an upgraded deck and a fully fenced yard. Recent updates include new paint and a new stove. The home is close to schools and all your everyday shopping. Book your private showing today!
Active
C$449,000
139 Denham Crescent, Saskatoon, SK S7R 1E9
4beds
3baths
1,307sqft
Single Family Residence
Built in 2007
3,876 Square Feet Lot
$-- Zestimate®
C$344/sqft
C$-- HOA
What's special
Fully finished basementDouble detached garageOpen-concept layoutBright rear-facing windowsBlack appliancesAmple storageFamily room
- 1 day
- 21
- 4
Zillow last checked:
Listing updated:
Listed by:
Bradley Dao,
Boyes Group Realty Inc.
Source: Saskatchewan REALTORS® Association,MLS®#: SK051765Originating MLS®#: Saskatchewan REALTORS Association
Facts & features
Interior
Bedrooms & bathrooms
- Bedrooms: 4
- Bathrooms: 3
Bedroom
- Description: Flooring: Carpet
- Level: Second
- Dimensions: 11.00 x 12.00
Bedroom
- Description: Flooring: Linoleum
- Level: Second
- Dimensions: 10.00 x 9.00
Bedroom
- Description: Flooring: Carpet
- Level: Second
- Dimensions: 9.00 x 8.00
Bedroom
- Description: Flooring: Carpet
- Level: Basement
- Dimensions: 10.00 x 11.00
Bathroom
- Description: Flooring: Linoleum
- Features: Two Piece Bathroom
- Level: Main
Bathroom
- Description: Flooring: Linoleum
- Features: Four Piece Bathroom
- Level: Second
Other
- Description: Flooring: Linoleum
- Features: Four Piece Bathroom
- Level: Second
Dining room
- Description: Flooring: Laminate
- Level: Main
- Dimensions: 11.00 x 8.00
Family room
- Description: Flooring: Laminate
- Level: Basement
- Dimensions: 14.50 x 14.00
Kitchen
- Description: Flooring: Laminate
- Level: Main
- Dimensions: 11.00 x 8.00
Living room
- Description: Flooring: Laminate
- Level: Main
- Dimensions: 15.00 x 15.00
Storage room
- Description: Flooring: Concrete
- Level: Basement
Utility room
- Description: Flooring: Concrete
- Level: Basement
Heating
- Forced Air, Natural Gas
Cooling
- Central Air
Appliances
- Included: Gas Water Heater, Dryer, Dishwasher, Refrigerator, Stove, Washer
Features
- Sound System, Wired for Sound, Window Treatments
- Windows: Window Treatments
- Basement: Full,Finished,Sump Pump
Interior area
- Total interior livable area: 1,307 sqft
Property
Parking
- Total spaces: 2
- Parking features: Detached, Two Car Garage, Garage Door Opener
- Garage spaces: 2
- Details: , Garage Door Remote Num:1
Features
- Exterior features: Irrigation Sprinklers
Lot
- Size: 3,876 Square Feet
- Dimensions: 34.00 x 114
- Features: Rectangular, Rectangular Lot, Sprinklers In Ground
Construction
Type & style
- Home type: SingleFamily
- Architectural style: Two Story
- Property subtype: Single Family Residence
Materials
- Wood Frame
- Foundation: Concrete Perimeter
- Roof: Asphalt,Shingle
Condition
- Year built: 2007
Community & HOA
Community
- Subdivision: Hampton Village
Location
- Region: Saskatoon
Financial & listing details
- Price per square foot: C$344/sqft
- Annual tax amount: C$3,787
- Date on market: 10/22/2026
- Ownership: Freehold
Price history
| Date | Event | Price |
|---|---|---|
| 10/22/2026 | Listed for sale | C$449,000+36.1%C$344/sqft |
Source: Saskatchewan REALTORS® Association #SK051765 Report a problem | ||
| 7/22/2020 | Listing removed | C$329,900C$252/sqft |
Source: Century 21 Fusion #SK815549 Report a problem | ||
| 7/7/2020 | Listed for sale | C$329,900C$252/sqft |
Source: Century 21 Fusion #SK815549 Report a problem | ||
Public tax history
Tax history is unavailable.
Climate risks
Neighborhood: Hampton Village
Nearby schools
GreatSchools rating
No schools nearby
We couldn't find any schools near this home.

Similar homes
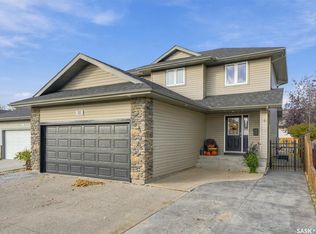
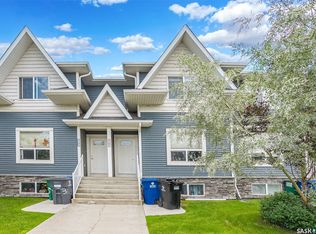
- C$479,9004 bd3 ba1.1k sqft215 Coad Manor, Saskatoon, SK S7R 0A7For Sale
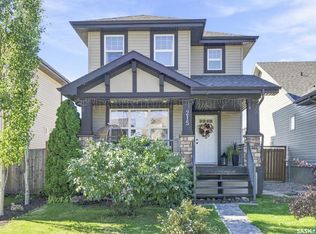 MLS ID #SK051677, Daryl A Renneberg, North Ridge Realty Ltd.. Saskatchewan REALTORS® Association
- C$450,0005 bd2 ba1k sqft2606 37th Street W, Saskatoon, SK S7L 4E8For Sale
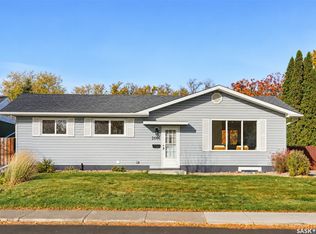 MLS ID #SK051774, Bradley Dao, Boyes Group Realty Inc.. Saskatchewan REALTORS® Association
- C$514,9004 bd4 ba1.5k sqft3158 37TH Street W, Saskatoon, SK S7L 7C8For Sale
 MLS ID #SK051564, Brent Herman, Realty Executives Saskatoon. Saskatchewan REALTORS® Association
- C$470,0004 bd3 ba1.2k sqft427 Poth Way, Saskatoon, SK S7M 4V8For Sale
 MLS ID #SK051776, Sandra Redl, Century 21 Fusion. Saskatchewan REALTORS® Association
