Welcome to 311 Denham Court! This beautifully maintained, immaculate two-storey home is a must-see! Offering 4 bedrooms, 4 bathrooms, and plenty of versatile living space, this home is sure to impress with its thoughtful features, recent updates, location, and more. The main floor features a well-appointed kitchen with maple cabinetry and stainless steel appliances, along with convenient direct entry to the fully insulated and heated garage. The bright and inviting living room boasts large windows overlooking the backyard, creating a welcoming space to relax and unwind. A convenient 2-piece bathroom completes the main level. Upstairs, you'll find a spacious primary bedroom featuring a walk-in closet and private 3-piece ensuite, along with two additional bedrooms and a 4-piece bathroom. The basement offers even more room to enjoy, with a comfortable family room, an extra bedroom and a recently completed bathroom. Step outside and enjoy the beautifully finished, low-maintenance yard. Natural grass has recently been added back into the yard, complimenting the large deck and gazebo. Additional upgrades include new shingles, a replaced water heater, fresh paint throughout, updated flooring on the main level, in-ground sprinklers, and more. This exceptionally well-cared-for home offers comfort, functionality, and excellent value for buyers looking for a move-in-ready property. Must be seen to be fully appreciated! Contact your Realtor today!
Active under contract
C$534,900
311 Denham Court, Saskatoon, SK S7R 1E5
4beds
4baths
1,448sqft
Single Family Residence
Built in 2005
5,227 Square Feet Lot
$-- Zestimate®
C$369/sqft
C$-- HOA
What's special
Versatile living spaceBeautifully finished low-maintenance yardLarge deckNew shinglesFresh paint throughoutIn-ground sprinklers
- 7 days
- 26
- 4
Zillow last checked:
Listing updated:
Listed by:
Jordan Johnson,
Royal LePage Saskatoon Real Estate
Source: Saskatchewan REALTORS® Association,MLS®#: SK051298Originating MLS®#: Saskatchewan REALTORS Association
Facts & features
Interior
Bedrooms & bathrooms
- Bedrooms: 4
- Bathrooms: 4
Primary bedroom
- Description: Flooring: Carpet
- Level: Second
- Dimensions: 10.11 x 15.70
Bedroom
- Description: Flooring: Carpet
- Level: Second
- Dimensions: 8.11 x 10.11
Bedroom
- Description: Flooring: Carpet
- Level: Second
- Dimensions: 9.30 x 10.11
Bedroom
- Description: Flooring: Carpet
- Level: Basement
- Dimensions: 10.20 x 9.30
Bathroom
- Description: Flooring: Tile
- Features: Two Piece Bathroom
- Level: Main
- Dimensions: 4.00 x 7.10
Other
- Description: Flooring: Linoleum
- Features: Three Piece Bathroom
- Level: Second
- Dimensions: 4.11 x 8.70
Bathroom
- Description: Flooring: Linoleum
- Features: Four Piece Bathroom
- Level: Second
- Dimensions: 4.11 x 9.40
Bathroom
- Description: Flooring: Tile
- Features: Three Piece Bathroom
- Level: Basement
- Dimensions: 8.80 x 5.50
Family room
- Description: Flooring: Carpet
- Level: Basement
- Dimensions: 13.50 x 14.50
Foyer
- Description: Flooring: Tile
- Level: Main
- Dimensions: 6.60 x 5.10
Kitchen
- Description: Flooring: Tile
- Features: Kitchen/Dining Combo
- Level: Main
- Dimensions: 22.11 x 10.11
Living room
- Description: Flooring: Laminate
- Level: Main
- Dimensions: 15.90 x 18.80
Utility room
- Description: Flooring: Concrete
- Level: Basement
- Dimensions: 19.90 x 9.90
Heating
- Forced Air, Natural Gas
Cooling
- Central Air
Appliances
- Included: Dryer, Dishwasher, Microwave, Refrigerator, Stove, Washer
Features
- Window Treatments
- Windows: Window Treatments
- Basement: Full,Finished,Sump Pump
- Number of fireplaces: 1
- Fireplace features: Electric
Interior area
- Total interior livable area: 1,448 sqft
Property
Parking
- Total spaces: 6
- Parking features: Attached, Concrete, Driveway, Two Car Garage, Heated Garage
- Attached garage spaces: 2
- Has uncovered spaces: Yes
- Details: Concrete Drive,
Features
- Patio & porch: Deck
- Exterior features: Irrigation Sprinklers
- Fencing: Fenced
Lot
- Size: 5,227 Square Feet
- Dimensions: 44.00
- Features: Cul-De-Sac, Irregular Lot, Back Yard, Garden, Sprinklers In Ground
Details
- Additional structures: Shed(s)
Construction
Type & style
- Home type: SingleFamily
- Architectural style: Two Story
- Property subtype: Single Family Residence
Materials
- Stone, Wood Frame
- Foundation: Concrete Perimeter
- Roof: Asphalt,Shingle
Condition
- Year built: 2005
Community & HOA
Community
- Subdivision: Hampton Village
Location
- Region: Saskatoon
Financial & listing details
- Price per square foot: C$369/sqft
- Annual tax amount: C$4,180
- Date on market: 10/16/2026
- Ownership: Freehold
Price history
| Date | Event | Price |
|---|---|---|
| 10/18/2026 | Contingent | C$534,900C$369/sqft |
Source: Saskatchewan REALTORS® Association #SK051298 Report a problem | ||
| 10/16/2026 | Listed for sale | C$534,900C$369/sqft |
Source: Saskatchewan REALTORS® Association #SK051298 Report a problem | ||
Public tax history
Tax history is unavailable.
Climate risks
Neighborhood: Hampton Village
Nearby schools
GreatSchools rating
No schools nearby
We couldn't find any schools near this home.
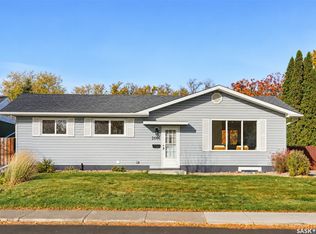
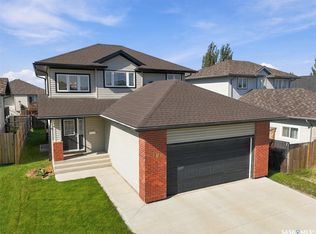

Similar homes
- C$514,9004 bd4 ba1.5k sqft3158 37TH Street W, Saskatoon, SK S7L 7C8For Sale
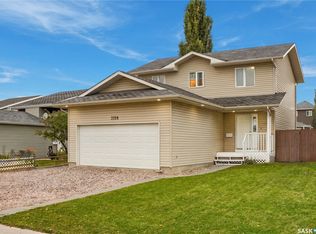 MLS ID #SK051564, Brent Herman, Realty Executives Saskatoon. Saskatchewan REALTORS® Association
- C$449,0004 bd3 ba1.3k sqft139 Denham Crescent, Saskatoon, SK S7R 1E9For Sale
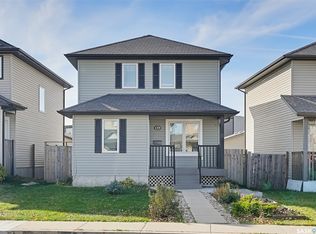 MLS ID #SK051765, Bradley Dao, Boyes Group Realty Inc.. Saskatchewan REALTORS® Association
- C$479,9004 bd3 ba1.1k sqft215 Coad Manor, Saskatoon, SK S7R 0A7For Sale
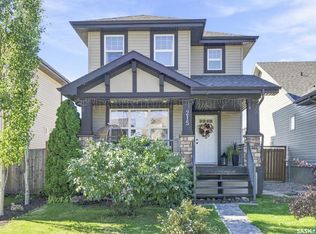 MLS ID #SK051677, Daryl A Renneberg, North Ridge Realty Ltd.. Saskatchewan REALTORS® Association
- C$529,9004 bd4 ba1.5k sqft3010 37th Street W, Saskatoon, SK S7L 7H9For Sale
 MLS ID #SK050226, Jarlath Currie, Realty ONE Group Dynamic. Saskatchewan REALTORS® Association
