Welcome to 2606 37th Street West in Westview! This freshly renovated 5-bedroom, 2-bathroom bungalow sits on a huge lot and comes with a non-conforming basement suite, a great opportunity for extra income. The big-ticket items are done for you: the furnace, water heater and shingles were all new in 2023. The renovations also include many new windows, new appliances and fresh paint, so you can move in and enjoy. The location is just as convenient, close to schools and parks with easy highway access. Book your private showing today!
Active
C$450,000
2606 37th Street W, Saskatoon, SK S7L 4E8
5beds
2baths
1,056sqft
Single Family Residence
Built in 1968
7,792 Square Feet Lot
$-- Zestimate®
C$426/sqft
C$-- HOA
What's special
Huge lotMany new windowsNew appliancesFresh paint
- 2 days
- 21
- 4
Zillow last checked:
Listing updated:
Listed by:
Bradley Dao,
Boyes Group Realty Inc.
Source: Saskatchewan REALTORS® Association,MLS®#: SK051774Originating MLS®#: Saskatchewan REALTORS Association
Facts & features
Interior
Bedrooms & bathrooms
- Bedrooms: 5
- Bathrooms: 2
Bedroom
- Description: Flooring: Vinyl
- Level: Main
- Dimensions: 8.01 x 11.11
Bedroom
- Description: Flooring: Vinyl
- Level: Main
- Dimensions: 9.11 x 11.05
Bedroom
- Description: Flooring: Vinyl
- Level: Main
- Dimensions: 9.00 x 10.02
Bedroom
- Description: Flooring: Vinyl
- Level: Basement
- Dimensions: 11.45 x 12.60
Bedroom
- Description: Flooring: Vinyl
- Level: Basement
- Dimensions: 11.00 x 11.45
Bathroom
- Description: Flooring: Tile
- Features: Three Piece Bathroom
- Level: Main
Bathroom
- Description: Flooring: Vinyl
- Features: Three Piece Bathroom
- Level: Basement
Dining room
- Description: Flooring: Vinyl
- Level: Main
- Dimensions: 7.11 x 11.10
Kitchen
- Description: Flooring: Vinyl
- Level: Main
- Dimensions: 10.03 x 11.05
Kitchen
- Description: Flooring: Vinyl
- Features: Kitchen/Dining Combo
- Level: Basement
- Dimensions: 14.20 x 18.00
Laundry
- Description: Flooring: Vinyl
- Level: Main
Living room
- Description: Flooring: Vinyl
- Level: Main
- Dimensions: 11.05 x 16.05
Living room
- Description: Flooring: Vinyl
- Level: Basement
- Dimensions: 13.20 x 26.50
Utility room
- Description: Flooring: Concrete
- Level: Basement
Heating
- Forced Air, Natural Gas
Appliances
- Included: Gas Water Heater, Dryer, Dishwasher, Refrigerator, Stove, Washer
Features
- Kitchen Exhaust Fan
- Basement: Full,Finished,Sump Pump
Interior area
- Total interior livable area: 1,056 sqft
Property
Parking
- Total spaces: 2
- Parking features: Concrete, Driveway, No Garage
- Has uncovered spaces: Yes
- Details: Concrete Drive,
Features
- Patio & porch: Patio
- Fencing: Fenced
Lot
- Size: 7,792 Square Feet
- Dimensions: 65.00 x 120
- Features: Back Yard, Front Yard, Garden, Trees
Details
- Additional structures: Shed(s)
Construction
Type & style
- Home type: SingleFamily
- Architectural style: Bungalow
- Property subtype: Single Family Residence
Materials
- Vinyl Siding, Wood Frame
- Foundation: Concrete Perimeter
- Roof: Asphalt,Shingle
Condition
- Year built: 1968
Community & HOA
Community
- Subdivision: Westview Heights
Location
- Region: Saskatoon
Financial & listing details
- Price per square foot: C$426/sqft
- Annual tax amount: C$2,906
- Date on market: 10/22/2026
- Ownership: Freehold
Price history
| Date | Event | Price |
|---|---|---|
| 10/22/2026 | Listed for sale | C$450,000C$426/sqft |
Source: Saskatchewan REALTORS® Association #SK051774 Report a problem | ||
Public tax history
Tax history is unavailable.
Climate risks
Neighborhood: Westview
Nearby schools
GreatSchools rating
No schools nearby
We couldn't find any schools near this home.
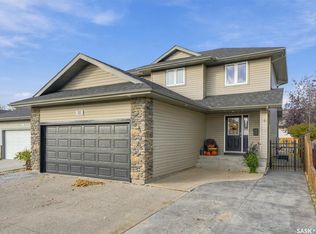

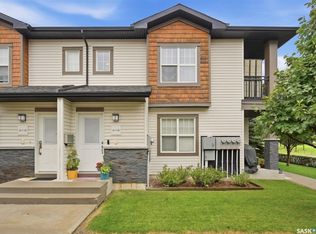
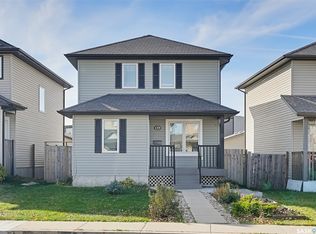
Similar homes
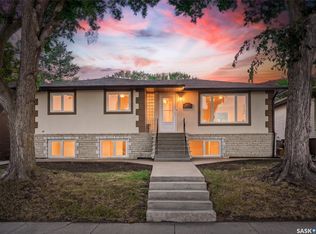
- C$449,9004 bd2 ba1k sqft517 O Avenue N, Saskatoon, SK S7L 2V4For Sale
 MLS ID #SK051762, Dominic Montpetit, RE/MAX Saskatoon. Saskatchewan REALTORS® Association
- C$425,0004 bd2 ba1k sqft310 Vancouver Avenue S, Saskatoon, SK S7M 3N1For Sale
 MLS ID #SK051679, Colin Thomas, Boyes Group Realty Inc.. Saskatchewan REALTORS® Association
- C$409,9004 bd2 ba958 sqft2002 Richardson Road, Saskatoon, SK S7L 4B7For Sale
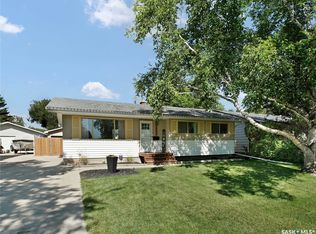 MLS ID #SK050395, Clint Cockburn Realty P.C. Ltd., Boyes Group Realty Inc.. Saskatchewan REALTORS® Association
- C$374,5004 bd2 ba1k sqft2145 37th Street W, Saskatoon, SK S7L 4E6For Sale
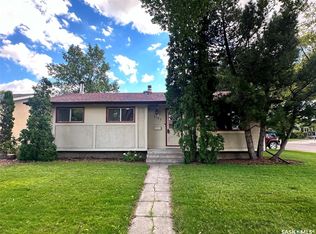 MLS ID #SK050777, Reagan Hnatiuk, Royal LePage Varsity. Saskatchewan REALTORS® Association
