Welcome to 1530 Latrace Road, located in the mature and sought-after community of Dundonald. This spacious home offers 5 bedrooms and 2 bathrooms, providing plenty of room for growing families, multi-generational living, or investors seeking additional living space. The property also features a non-conforming basement suite, adding versatility to meet a variety of lifestyle needs.
Extensively updated in recent years, the home showcases numerous improvements, including new shingles on the house (2026), updated kitchen cabinetry and countertops on both the main floor and basement level (February 2026), new flooring throughout (2026), fresh paint, new interior doors (March 2026), updated tile and vanity in the main bathroom, a new basement window (2026), and a newly built deck with railing (2026). A new front entry door has been ordered and will be installed prior to possession.
Situated in a family-oriented neighborhood, residents enjoy close proximity to schools, parks, playgrounds, sports fields, walking paths, and recreational amenities. École Dundonald School offers Kindergarten to Grade 8 programming, including French Immersion, while St. Peter School is also nearby. Shopping, dining, and everyday conveniences can be found at the Dundonald Neighborhood Commercial Centre and Confederation Mall, with quick access to Circle Drive and other major roadways for an easy commute.
Whether you're searching for a family home, revenue potential, or a property with flexible living arrangements, 1530 Latrace Road offers excellent value in one of Saskatoon's established west-side neighborhoods.
Active
C$429,900
1530 Latrace Road, Saskatoon, SK S7L 6M2
5beds
2baths
1,000sqft
Single Family Residence
Built in 1980
5,950 Square Feet Lot
$-- Zestimate®
C$430/sqft
C$-- HOA
What's special
Non-conforming basement suiteNew flooring throughoutFresh paintNew interior doorsNew basement window
- 50 days
- 139
- 3
Zillow last checked:
Listing updated:
Listed by:
Varinder Dhanju Realty Prof. Corp.,
eXp Realty
Source: Saskatchewan REALTORS® Association,MLS®#: SK046660Originating MLS®#: Saskatchewan REALTORS Association
Facts & features
Interior
Bedrooms & bathrooms
- Bedrooms: 5
- Bathrooms: 2
Primary bedroom
- Description: Flooring: Laminate
- Level: Main
- Dimensions: 11.10 x 9.90
Bedroom
- Description: Flooring: Laminate
- Level: Main
- Dimensions: 8.10 x 9.90
Bedroom
- Description: Flooring: Laminate
- Level: Main
- Dimensions: 8.10 x 9.90
Bedroom
- Description: Flooring: Laminate
- Level: Basement
- Dimensions: 8.10 x 9.90
Bedroom
- Description: Flooring: Laminate
- Level: Basement
- Dimensions: 11.10 x 11.11
Bathroom
- Description: Flooring: Tile
- Features: Four Piece Bathroom
- Level: Main
Bathroom
- Description: Flooring: Tile
- Features: Three Piece Bathroom
- Level: Basement
Dining room
- Description: Flooring: Laminate
- Level: Main
- Dimensions: 10.20 x 9.10
Kitchen
- Description: Flooring: Laminate
- Level: Main
- Dimensions: 9.80 x 11.30
Kitchen
- Description: Flooring: Laminate
- Features: Kitchen/Dining Combo
- Level: Basement
- Dimensions: 8.60 x 16.10

Laundry
- Description: Flooring: Laminate
- Level: Main
Laundry
- Description: Flooring: Concrete
- Level: Basement
Living room
- Description: Flooring: Laminate
- Level: Main
- Dimensions: 12.80 x 14.40
Living room
- Description: Flooring: Laminate
- Level: Basement
- Dimensions: 9.00 x 11.10
Heating
- Forced Air, Natural Gas
Cooling
- Central Air
Appliances
- Included: Gas Water Heater, Dryer, Refrigerator, Stove, Washer
Features
- Kitchen Exhaust Fan
- Basement: Full,Finished
Interior area
- Total interior livable area: 1,000 sqft
Property
Parking
- Total spaces: 6
- Parking features: Concrete, Driveway, Detached, Two Car Garage
- Garage spaces: 2
- Has uncovered spaces: Yes
- Details: Concrete Drive,
Features
- Patio & porch: Deck
- Fencing: Fenced
Lot
- Size: 5,950 Square Feet
- Dimensions: 55.00 x 10⁸
- Features: Rectangular, Rectangular Lot, Front Yard, Trees
Construction
Type & style
- Home type: SingleFamily
- Architectural style: Bi-Level
- Property subtype: Single Family Residence
Materials
- Wood Siding, Wood Frame
- Foundation: Concrete Perimeter
- Roof: Asphalt,Shingle
Condition
- Year built: 1980
Community & HOA
Community
- Subdivision: Dundonald
Location
- Region: Saskatoon
Financial & listing details
- Price per square foot: C$430/sqft
- Annual tax amount: C$3,469
- Date on market: 8/28/2026
- Ownership: Freehold
Price history
| Date | Event | Price |
|---|---|---|
| 10/10/2026 | Price change | C$429,900-2.3%C$430/sqft |
Source: Saskatchewan REALTORS® Association #SK046660 Report a problem | ||
| 9/15/2026 | Price change | C$439,900-2.2%C$440/sqft |
Source: Saskatchewan REALTORS® Association #SK046660 Report a problem | ||
| 9/2/2026 | Price change | C$449,900+12.5%C$450/sqft |
Source: Saskatchewan REALTORS® Association #SK046660 Report a problem | ||
| 8/28/2026 | Listed for sale | C$399,900C$400/sqft |
Source: Saskatchewan REALTORS® Association #SK046660 Report a problem | ||
Public tax history
Tax history is unavailable.
Climate risks
Neighborhood: Dundonald
Nearby schools
GreatSchools rating
No schools nearby
We couldn't find any schools near this home.


Similar homes
- C$459,9004 bd2 ba1k sqft517 O Avenue N, Saskatoon, SK S7L 2V4For Sale
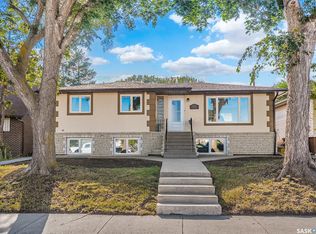 MLS ID #SK051125, Dominic Montpetit, RE/MAX Saskatoon. Saskatchewan REALTORS® Association
 - C$379,0003 bd2 ba1k sqft3538 Centennial Drive, Saskatoon, SK S7L 5C2For Sale
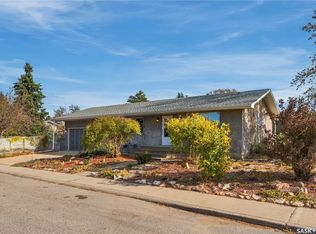 MLS ID #SK051227, Leo Morrison, Coldwell Banker Signature. Saskatchewan REALTORS® Association
 - C$399,9004 bd3 ba1k sqft158 Smallwood Crescent, Saskatoon, SK S7L 4Z6For Sale
 MLS ID #SK050460, Angela McCaw, Realty Executives Saskatoon. Saskatchewan REALTORS® Association
 - C$400,0004 bd2 ba1k sqft1108 Tiffin Crescent, Saskatoon, SK S7L 3R3For Sale
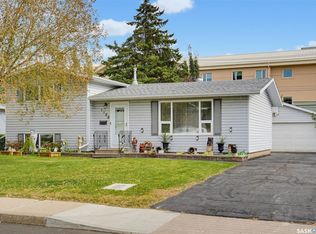 MLS ID #SK050970, Tanya LaRose, Royal LePage Varsity. Saskatchewan REALTORS® Association
