Welcome to 30 Cory Place, an exceptionally updated modern family home in Saskatoon. From the street, the property impresses immediately with its striking dark modern exterior, crisp accenting, mature trees, and a double attached garage. Step inside to a bright and spacious main floor living room accented by rich dark laminate flooring, large window bringing in plenty of light, and a feature wall with an electric fireplace. The open-concept layout flows effortlessly into the dining area and an updated kitchen complete with stylish two-tone cabinetry, stainless steel appliances, and sleek fixtures. French doors off the dining space open to an expansive sunroom with durable tile flooring, providing the ultimate environment for a games room or extra lounge space. The main floor offers comfortable bedrooms, including a primary suite styled with a bold dark feature wall, modern lighting, and a private two-piece ensuite bathroom. The finished basement adds incredible flexibility to the residence, showcasing a spacious recreation room with cozy carpeting and a bar area. Beyond the rec space, the lower level features a dedicated flex room ideal for a home gym or office, alongside practical utility and storage areas. Out back, the private, fully fenced yard serves as a true outdoor oasis. A large deck extends directly off the sunroom, leading down to a secondary patio topped with a hardtop gazebo, a fire pit zone, a garden shed, and lush landscaping throughout. Call today to book your private viewing
Active
C$479,900
30 Cory Place, Saskatoon, SK S7M 5G8
3beds
3baths
1,232sqft
Single Family Residence
Built in 1980
7,906 Square Feet Lot
$-- Zestimate®
C$390/sqft
C$-- HOA
What's special
- 17 days
- 166
- 17
Zillow last checked:
Listing updated:
Listed by:
Tyler Cressman,
LPT Realty
Source: Saskatchewan REALTORS® Association,MLS®#: SK049476Originating MLS®#: Saskatchewan REALTORS Association
Facts & features
Interior
Bedrooms & bathrooms
- Bedrooms: 3
- Bathrooms: 3
Bedroom
- Description: Flooring: Carpet
- Level: Main
- Dimensions: 9.80 x 8.10
Bedroom
- Description: Flooring: Carpet
- Level: Main
- Dimensions: 9.80 x 11.00
Bedroom
- Description: Flooring: Carpet
- Level: Main
- Dimensions: 13.30 x 9.70
Other
- Description: Flooring: Plank,Vinyl
- Features: Two Piece Bathroom
- Level: Main
- Dimensions: 5.00 x 5.00
Bathroom
- Description: Flooring: Plank,Vinyl
- Features: Four Piece Bathroom
- Level: Main
- Dimensions: 8.00 x 5.00
Bathroom
- Features: Three Piece Bathroom
- Level: Basement
- Dimensions: 6.30 x 5.50
Bonus room
- Description: Flooring: Other
- Level: Basement
- Dimensions: 14.70 x 9.20
Dining room
- Description: Flooring: Laminate
- Level: Main
- Dimensions: 10.70 x 9.30
Family room
- Description: Flooring: Carpet
- Level: Basement
- Dimensions: 32.30 x 12.80
Kitchen
- Description: Flooring: Laminate
- Level: Main
- Dimensions: 13.20 x 8.50
Living room
- Description: Flooring: Laminate
- Level: Main
- Dimensions: 20.60 x 13.20
Sunroom
- Description: Flooring: Tile
- Level: Main
- Dimensions: 19.50 x 13.50
Utility room
- Description: Flooring: Linoleum
- Level: Basement
- Dimensions: 18.20 x 12.70
Utility room
- Description: Flooring: Linoleum
- Level: Basement
- Dimensions: 17.50 x 12.30
Heating
- Forced Air, Natural Gas
Cooling
- Central Air
Appliances
- Included: Water Heater, Dryer, Dishwasher, Microwave, Refrigerator, Stove, Washer
Features
- Window Treatments
- Windows: Window Treatments
- Basement: Full,Finished
Interior area
- Total interior livable area: 1,232 sqft
Property
Parking
- Total spaces: 4
- Parking features: Attached, Concrete, Driveway, Two Car Garage, Garage Door Opener
- Attached garage spaces: 2
- Has uncovered spaces: Yes
- Details: Concrete Drive,
Features
- Patio & porch: Deck
- Exterior features: Sprinkler/Irrigation
Lot
- Size: 7,906 Square Feet
- Features: Corner Lot, Irregular Lot, Sprinklers In Ground
Details
- Additional structures: Shed(s)
Construction
Type & style
- Home type: SingleFamily
- Architectural style: Bungalow
- Property subtype: Single Family Residence
Materials
- Vinyl Siding, Wood Frame
- Foundation: Concrete Perimeter
- Roof: Asphalt,Shingle
Condition
- Year built: 1980
Community & HOA
Community
- Subdivision: Parkridge SA
Location
- Region: Saskatoon
Financial & listing details
- Price per square foot: C$390/sqft
- Annual tax amount: C$3,760
- Date on market: 9/25/2026
- Ownership: Freehold
Price history
| Date | Event | Price |
|---|---|---|
| 10/3/2026 | Price change | C$479,900-4%C$390/sqft |
Source: Saskatchewan REALTORS® Association #SK049476 Report a problem | ||
| 9/25/2026 | Listed for sale | C$499,900C$406/sqft |
Source: Saskatchewan REALTORS® Association #SK049476 Report a problem | ||
Public tax history
Tax history is unavailable.
Climate risks
Neighborhood: Parkridge
Nearby schools
GreatSchools rating
No schools nearby
We couldn't find any schools near this home.
- C$539,9003 bd3 ba1.6k sqft134 Fortosky Mnr, Saskatoon, SK S7M5X3New Construction
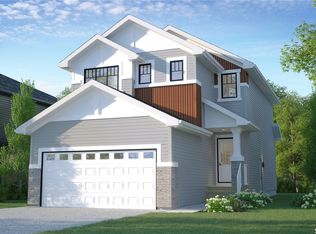
- C$499,9003 bd3 ba1.4k sqft130 Fortosky Mnr, Saskatoon, SK S7M5X3New Construction

- C$564,9003 bd3 ba1.6k sqft202 Fortosky Cres, Saskatoon, SK S7M5X3New Construction
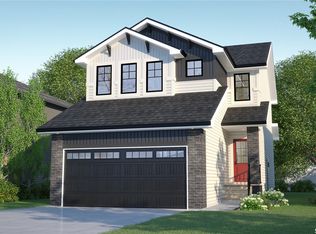
- C$564,9003 bd3 ba1.6k sqft206 Fortosky Cres, Saskatoon, SK S7M5X3New Construction
Similar homes
- C$435,9004 bd3 ba1.2k sqft222 Smith Road, Saskatoon, SK S7M 4Z5For Sale
 MLS ID #SK050472, Dustin Sikler, eXp Realty. Saskatchewan REALTORS® Association
 - C$466,9005 bd3 ba1.2k sqft154 Delayen Crescent, Saskatoon, SK S7N 2V6For Sale
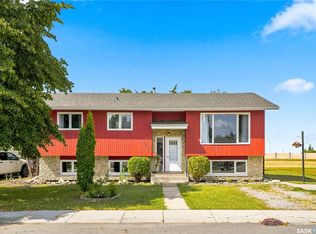 MLS ID #SK050755, Victor Jacobucci, RE/MAX Saskatoon. Saskatchewan REALTORS® Association
 - C$469,9003 bd2 ba1k sqft134 Ross Crescent, Saskatoon, SK S7L 4B3For Sale
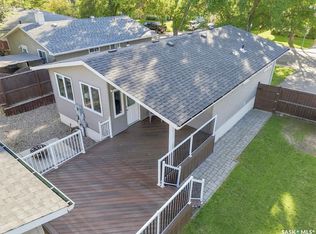 MLS ID #SK048646, Angela Porrelli, LPT Realty. Saskatchewan REALTORS® Association
 - C$480,0005 bd2 ba1k sqft1104 4th Street E, Saskatoon, SK S7H 1K8For Sale
 MLS ID #SK050495, Gary Emde, Royal LePage Varsity. Saskatchewan REALTORS® Association
