Nestled under a lush canopy of mature trees, this property sits on a quiet street in historic Caswell Hill. Known for its vibrant community feel, this location offers a peaceful residential vibe just minutes from core amenities. The main level of this 1722 sqft two-story home is designed for fluid daily living and effortless hosting, featuring three living/family rooms on the main floor. The cozy kitchen and dining room have newer appliances and a backsplash. Off the rear entry family room addition, you will find a convenient wet bar perfectly positioned with patio doors that lead directly to the back deck and a second front foyer. This floor also hosts a bedroom and a beautifully updated full bathroom, offering excellent flexibility for guests. Upstairs, the layout maximizes modern functionality. You will find two large bedrooms alongside a brilliant transformation: the original third bedroom has been converted into a highly efficient, dedicated laundry room and office space. The upper level is rounded out by another updated bathroom boasting spa-like finishes. The home expands into a fully finished basement, designed with entertainment in mind. This level features another family room equipped with the home's second wet bar, making it the perfect hideaway for movie nights or a private lounge space. The homes fourth bedroom and third beautifully modernized bathroom ensures total convenience on this lower level.
Sitting on an expansive, almost 60' x 150' lot, the outdoor space is a rare urban oasis. The massive backyard features a standalone 20' x 20' cottage/workshop/man cave anchored by a magnificent, original river rock fireplace, wood wall paneling an, loft and separate dedicated storage. Parking is a breeze with a large front driveway, rear parking, and ample room to construct a future dream garage. Fully modernized from the inside out—including electrical, plumbing, and a brand-new roof with 2026 shingles—this turn-key property is entirely ready to enjoy.
Active
C$449,900
1121 B Avenue N, Saskatoon, SK S7L 1G2
4beds
3baths
1,722sqft
Single Family Residence
Built in 1933
8,990 Square Feet Lot
$-- Zestimate®
C$261/sqft
C$-- HOA
What's special
Quiet streetCozy kitchenNewer appliancesConvenient wet barTwo large bedroomsFourth bedroomThird beautifully modernized bathroom
- 27 days
- 166
- 7
Zillow last checked:
Listing updated:
Listed by:
Chris May,
RE/MAX Saskatoon
Source: Saskatchewan REALTORS® Association,MLS®#: SK049147Originating MLS®#: Saskatchewan REALTORS Association
Facts & features
Interior
Bedrooms & bathrooms
- Bedrooms: 4
- Bathrooms: 3
Primary bedroom
- Description: Flooring: Carpet
- Level: Second
- Dimensions: 12.50 x 13.30
Bedroom
- Description: Flooring: Plank,Vinyl
- Level: Main
- Dimensions: 9.00 x 11.50
Bedroom
- Description: Flooring: Carpet
- Level: Second
- Dimensions: 10.10 x 12.50
Bedroom
- Description: Flooring: Carpet
- Level: Basement
- Dimensions: 8.10 x 10.10
Bathroom
- Description: Flooring: Tile
- Features: Four Piece Bathroom
- Level: Main
- Dimensions: 5.00 x 11.30
Bathroom
- Description: Flooring: Tile
- Features: Four Piece Bathroom
- Level: Second
- Dimensions: 6.30 x 9.40
Bathroom
- Description: Flooring: Tile
- Features: Three Piece Bathroom
- Level: Basement
- Dimensions: 4.90 x 7.30
Dining room
- Description: Flooring: Plank,Vinyl
- Level: Main
- Dimensions: 6.40 x 9.20
Family room
- Description: Flooring: Plank,Vinyl
- Level: Main
- Dimensions: 13.00 x 14.60
Family room
- Description: Flooring: Carpet
- Level: Basement
- Dimensions: 13.20 x 16.50
Foyer
- Description: Flooring: Plank,Vinyl
- Level: Main
- Dimensions: 7.30 x 6.00
Foyer
- Description: Flooring: Plank,Vinyl
- Level: Main
- Dimensions: 4.70 x 6.00
Kitchen
- Description: Flooring: Plank,Vinyl
- Level: Main
- Dimensions: 9.90 x 11.80
Laundry
- Description: Flooring: Carpet
- Level: Second
- Dimensions: 7.50 x 12.90
Living room
- Description: Flooring: Plank,Vinyl
- Level: Main
- Dimensions: 13.40 x 12.00
Other
- Description: Flooring: Plank,Vinyl
- Level: Main
- Dimensions: 8.70 x 9.00
Recreation
- Description: Flooring: Plank,Vinyl
- Level: Main
- Dimensions: 9.70 x 11.80
Storage room
- Description: Flooring: Concrete
- Level: Basement
- Dimensions: 5.60 x 7.00
Utility room
- Description: Flooring: Concrete
- Level: Basement
- Dimensions: 5.40 x 11.00
Heating
- Forced Air, Natural Gas
Appliances
- Included: Gas Water Heater, Water Softener, Dryer, Dishwasher, Microwave, Refrigerator, Stove, Washer
Features
- Wet Bar, Kitchen Exhaust Fan, Window Treatments
- Windows: Window Treatments
- Basement: Finished,Partial
- Number of fireplaces: 1
- Fireplace features: Electric
Interior area
- Total interior livable area: 1,722 sqft
Video & virtual tour
Property
Parking
- Total spaces: 6
- Parking features: Driveway, Gravel, No Garage, Parking Space(s), RV Access/Parking
- Has uncovered spaces: Yes
- Details: Double Drive, Gravel Drive,
Features
- Patio & porch: Deck
- Exterior features: Fire Pit
- Fencing: Fenced
Lot
- Size: 8,990 Square Feet
- Dimensions: 59.91 x 150
- Features: Rectangular, Rectangular Lot, Back Yard, Front Yard, Trees
Details
- Additional structures: Shed(s)
Construction
Type & style
- Home type: SingleFamily
- Architectural style: Two Story
- Property subtype: Single Family Residence
Materials
- Vinyl Siding, Wood Frame
- Foundation: Concrete Perimeter
- Roof: Asphalt,Shingle
Condition
- Year built: 1933
Community & HOA
Community
- Subdivision: Caswell Hill
Location
- Region: Saskatoon
Financial & listing details
- Price per square foot: C$261/sqft
- Annual tax amount: C$3,550
- Date on market: 9/22/2026
- Ownership: Freehold
Price history
| Date | Event | Price |
|---|---|---|
| 9/22/2026 | Listed for sale | C$449,900C$261/sqft |
Source: Saskatchewan REALTORS® Association #SK049147 Report a problem | ||
Public tax history
Tax history is unavailable.
Climate risks
Neighborhood: Caswell Hill
Nearby schools
GreatSchools rating
No schools nearby
We couldn't find any schools near this home.
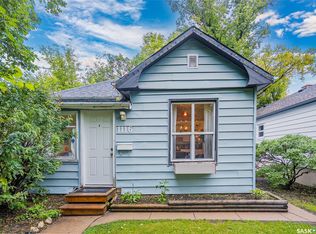


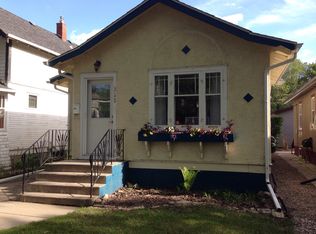
Similar homes
- C$459,9004 bd2 ba1k sqft517 O Avenue N, Saskatoon, SK S7L 2V4For Sale
 MLS ID #SK051125, Dominic Montpetit, RE/MAX Saskatoon. Saskatchewan REALTORS® Association
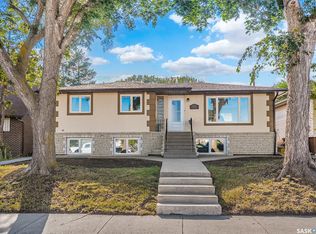
 - C$449,9003 bd2 ba1k sqft902 4th Avenue N, Saskatoon, SK S7K 2N6For Sale
 MLS ID #SK050410, Slade Desrochers, TRCG The Realty Consultants Group. Saskatchewan REALTORS® Association
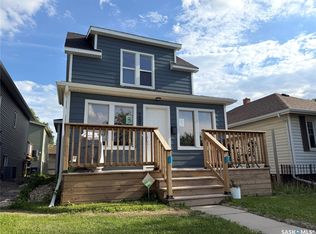
 - C$454,9005 bd3 ba1.5k sqft203 8th Street W, Saskatoon, SK S7M 0B7For Sale
 MLS ID #SK050153, Sean Wilson, RE/MAX Saskatoon. Saskatchewan REALTORS® Association
 - C$484,9003 bd3 ba1.7k sqft704 Mcpherson Avenue, Saskatoon, SK S7N 0X8For Sale
 MLS ID #SK049464, Shaelene Gudmundson, Realty Executives Saskatoon. Saskatchewan REALTORS® Association
