Hudson Bay 2 storey with 4 bedrooms and 1 bathroom. Loads of recent renovations including fresh paint, newer plugs and switches, newer light fixtures, new counter tops, new interior doors, bifolds, some baseboards and moulding, new flooring on the whole upper level and the bathroom is all brand new!!!!!! Previous upgrades were some pvc windows, 100 amp electrical panel and a 24' by 26' double, detached garage was built in 2010. Great area and situated on a very nice street. Close to all amenities, schools, including Henry Kelsey French Immersion School, Mayfair swimming pool, Co-Op Grocery store and the Co-Op Gas Station and the 33rd Street Business Centre. Come see for yourself!!!!!!
Active under contract
C$269,900
1017 J Avenue N, Saskatoon, SK S7L 2L3
4beds
1baths
1,344sqft
Single Family Residence
Built in ----
3,929 Square Feet Lot
$-- Zestimate®
C$201/sqft
C$-- HOA
What's special
- 29 days
- 88
- 4
Zillow last checked:
Listing updated:
Listed by:
Lloyd McLean,
Coldwell Banker Signature
Source: Saskatchewan REALTORS® Association,MLS®#: SK048081Originating MLS®#: Saskatchewan REALTORS Association
Facts & features
Interior
Bedrooms & bathrooms
- Bedrooms: 4
- Bathrooms: 1
Primary bedroom
- Description: Flooring: Carpet
- Level: Second
- Dimensions: 12.20 x 12.20
Bedroom
- Description: Flooring: Carpet
- Level: Second
- Dimensions: 12.60 x 11.60
Bedroom
- Description: Flooring: Carpet
- Level: Second
- Dimensions: 11.80 x 9.00
Bedroom
- Description: Flooring: Carpet
- Level: Second
- Dimensions: 17.20 x 7.90
Bathroom
- Description: Flooring: Plank,Vinyl
- Features: Four Piece Bathroom
- Level: Second
- Dimensions: 10.70 x 6.00
Dining room
- Description: Flooring: Laminate
- Level: Main
- Dimensions: 13.00 x 8.00
Family room
- Description: Flooring: Laminate
- Level: Main
- Dimensions: 12.60 x 8.20
Kitchen
- Description: Flooring: Laminate
- Level: Main
- Dimensions: 10.80 x 8.40
Living room
- Description: Flooring: Laminate
- Level: Main
- Dimensions: 13.00 x 12.00
Porch
- Description: Flooring: Laminate
- Level: Main
- Dimensions: 11.00 x 4.30
Heating
- Forced Air, Natural Gas
Appliances
- Included: Gas Water Heater, Dryer, Microwave, Portable Air Conditioning Unit(s), Refrigerator, Stove, Washer
Features
- Window Treatments
- Windows: Window Treatments
- Number of fireplaces: 1
- Fireplace features: Electric
Interior area
- Total interior livable area: 1,344 sqft
Property
Parking
- Total spaces: 2
- Parking features: Detached, Two Car Garage, Garage Door Opener
- Garage spaces: 2
- Details: , Garage Door Remote Num:1
Features
- Fencing: Partial
Lot
- Size: 3,929 Square Feet
- Dimensions: 33.50 x 117
- Features: Rectangular, Rectangular Lot, Back Yard, Front Yard, Trees
Construction
Type & style
- Home type: SingleFamily
- Architectural style: Two Story,Split Level
- Property subtype: Single Family Residence
Materials
- Vinyl Siding, Wood Frame
- Foundation: Cellar
- Roof: Asphalt,Shingle
Community & HOA
Community
- Subdivision: Hudson Bay Park
Location
- Region: Saskatoon
Financial & listing details
- Price per square foot: C$201/sqft
- Annual tax amount: C$2,691
- Date on market: 9/10/2026
- Ownership: Freehold
Price history
| Date | Event | Price |
|---|---|---|
| 10/3/2026 | Contingent | C$269,900C$201/sqft |
Source: Saskatchewan REALTORS® Association #SK048081 Report a problem | ||
| 9/25/2026 | Price change | C$269,900-3.6%C$201/sqft |
Source: Saskatchewan REALTORS® Association #SK048081 Report a problem | ||
| 9/10/2026 | Listed for sale | C$279,900C$208/sqft |
Source: Saskatchewan REALTORS® Association #SK048081 Report a problem | ||
Public tax history
Tax history is unavailable.
Climate risks
Neighborhood: Hudson Bay Park
Nearby schools
GreatSchools rating
No schools nearby
We couldn't find any schools near this home.
Similar homes
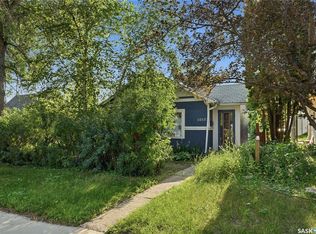
- C$384,9004 bd3 ba1.6k sqft201 H Avenue N, Saskatoon, SK S7L 3B6For Sale
 MLS ID #SK050813, Margaret Burt, Century 21 Fusion. Saskatchewan REALTORS® Association
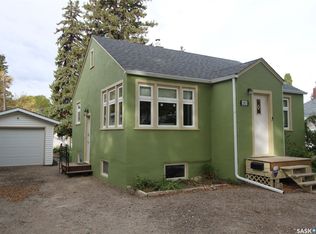
 - C$268,9002 bd1 ba1k sqft310 J Avenue N, Saskatoon, SK S7L 2K2For Sale
 MLS ID #SK048865, Linda Pittner, Royal LePage Saskatoon Real Estate. Saskatchewan REALTORS® Association
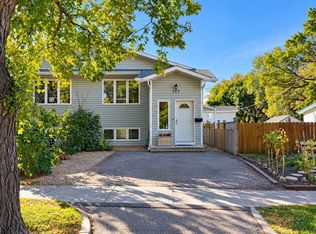
 - C$289,0003 bd1 ba1.4k sqft610 X Avenue N, Saskatoon, SK S7L 3K2For Sale
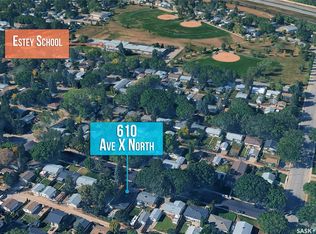 MLS ID #SK050057, Aman Singh, Boyes Group Realty Inc.. Saskatchewan REALTORS® Association
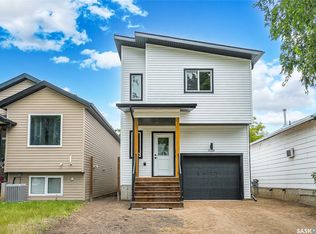
 - C$314,9004 bd2 ba1.1k sqft1701 C Avenue N, Saskatoon, SK S7L 1L6For Sale
 MLS ID #SK050059, Joshua Epp, Realty Executives Saskatoon. Saskatchewan REALTORS® Association
