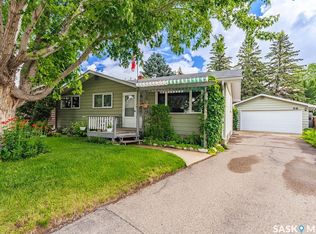
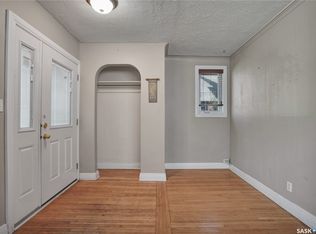
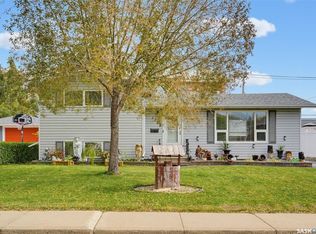
Welcome to 610 Avenue X North, a spacious and affordable opportunity in Saskatoon’s Mount Royal neighbourhood. This 1,454 sq ft home features 3 bedrooms, a 4-piece bathroom, and a large rear family room addition. Recent updates include a renovated kitchen and bathroom, along with a dedicated laundry room conveniently located near the bedrooms. The property also offers a single car garage with a newer overhead door, a breezeway for added comfort, and additional storage via a rear porch and greenhouse/shed. The fully fenced yard is perfect for families and pet owners, and the home is ideally located near Royal West Campus, Howard Coad School, parks, and public transit. While some cosmetic updates been done over the past 2 years, Large Driveway can fit 6-8 CARS. New Shingles, 2 Furnaces. this home presents excellent value and a great opportunity to build sweat equity—ideal for first-time buyers or investors looking to capitalize on a solid home in a well-established community.
Active
C$289,000
610 X Avenue N, Saskatoon, SK S7L 3K2
3beds
1baths
1,454sqft
Single Family Residence
Built in 1968
6,250 Square Feet Lot
$-- Zestimate®
C$199/sqft
C$-- HOA
What's special
Renovated kitchenBreezeway for added comfortNew shingles
- 5 days
- 66
- 1
Zillow last checked:
Listing updated:
Listed by:
Aman Singh,
Boyes Group Realty Inc.
Source: Saskatchewan REALTORS® Association,MLS®#: SK050057Originating MLS®#: Saskatchewan REALTORS Association
Facts & features
Interior
Bedrooms & bathrooms
- Bedrooms: 3
- Bathrooms: 1
Bedroom
- Description: Flooring: Vinyl
- Level: Main
- Dimensions: 10.00 x 11.50
Bedroom
- Description: Flooring: Vinyl
- Level: Main
- Dimensions: 8.00 x 10.00
Bedroom
- Description: Flooring: Vinyl
- Level: Main
- Dimensions: 9.00 x 10.00
Bathroom
- Description: Flooring: Vinyl
- Features: Four Piece Bathroom
- Level: Main
Family room
- Description: Flooring: Vinyl
- Level: Main
- Dimensions: 20.00 x 21.60
Kitchen
- Description: Flooring: Vinyl
- Features: Kitchen/Dining Combo
- Level: Main
- Dimensions: 11.00 x 16.00
Laundry
- Description: Flooring: Vinyl
- Level: Main
- Dimensions: 10.00 x 5.00
Living room
- Description: Flooring: Vinyl
- Level: Main
- Dimensions: 12.80 x 15.50
Sunroom
- Description: Flooring: Vinyl
- Level: Main
- Dimensions: 5.40 x 20.00
Heating
- Forced Air, Natural Gas
Appliances
- Included: Gas Water Heater, Dryer, Refrigerator, Stove, Washer
Features
- Basement: Other
Interior area
- Total interior livable area: 1,454 sqft
Property
Parking
- Total spaces: 8
- Parking features: Concrete, Driveway, Detached, One Car Garage
- Garage spaces: 1
- Has uncovered spaces: Yes
- Details: Concrete Drive,
Features
- Fencing: Fenced
Lot
- Size: 6,250 Square Feet
- Dimensions: 50.00 x 125
- Features: Back Yard
Construction
Type & style
- Home type: SingleFamily
- Architectural style: Bungalow
- Property subtype: Single Family Residence
Materials
- Vinyl Siding, Wood Frame
- Foundation: Slab
- Roof: Asphalt,Shingle
Condition
- Year built: 1968
Community & HOA
Community
- Subdivision: Mount Royal SA
Location
- Region: Saskatoon
Financial & listing details
- Price per square foot: C$199/sqft
- Annual tax amount: C$2,445
- Date on market: 10/1/2026
- Ownership: Freehold
Price history
| Date | Event | Price |
|---|---|---|
| 10/2/2026 | Listed for sale | C$289,000C$199/sqft |
Source: Saskatchewan REALTORS® Association #SK050057 Report a problem | ||
Public tax history
Tax history is unavailable.
Climate risks
Neighborhood: Mount Royal
Nearby schools
GreatSchools rating
No schools nearby
We couldn't find any schools near this home.

Similar homes
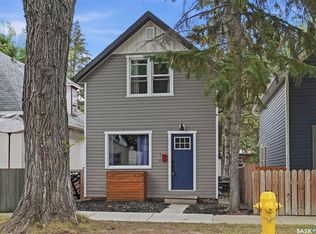
- C$299,0003 bd2 ba844 sqft420 I Avenue S, Saskatoon, SK S7M 1Y4For Sale
 MLS ID #SK049833, Jon Aschenbrener, Realty Executives Saskatoon. Saskatchewan REALTORS® Association
 - C$319,9003 bd2 ba830 sqft1209 Broadway Avenue, Saskatoon, SK S7H 2A4For Sale
 MLS ID #SK050413, Ross Tait, Realty Executives Saskatoon. Saskatchewan REALTORS® Association
 - C$314,9004 bd2 ba1.1k sqft1701 C Avenue N, Saskatoon, SK S7L 1L6For Sale
 MLS ID #SK050059, Joshua Epp, Realty Executives Saskatoon. Saskatchewan REALTORS® Association
 - C$419,0004 bd2 ba1k sqft1108 Tiffin Crescent, Saskatoon, SK S7L 3R3For Sale
 MLS ID #SK050296, Tanya LaRose, Royal LePage Varsity. Saskatchewan REALTORS® Association
