Welcome to 113 109th Street W, a well-maintained 1½-storey home offering 1121 sq ft of comfortable living space in the desirable Sutherland neighbourhood. The main floor features two bedrooms, a functional kitchen with white cabinets, a fully upgraded bathroom, and convenient access to the rear sunroom. Upstairs, the loft-style space offers excellent flexibility and can be used as a third bedroom, home office, recreation area, or additional living space.
The property also offers a fenced yard, dog run, single detached garage, and a south-facing sunroom window that brings in plenty of natural light and is ideal for plants. Enjoy a convenient location close to an elementary school, green space, parks, transit, shopping, and everyday amenities.
Conveniently located near the University of Saskatchewan and the future SaskPolytech campus at Innovation Place, this location offers excellent accessibility for students, faculty, and professionals. Whether you're a first-time home buyer, student, or looking for a well-located property with many upgrade completed, this home is worth a look!
Active
C$269,000
113 109th Street W, Saskatoon, SK S7N 1R3
3beds
1baths
1,121sqft
Single Family Residence
Built in 1912
3,637 Square Feet Lot
$-- Zestimate®
C$240/sqft
C$-- HOA
What's special
Two bedroomsFully upgraded bathroomRear sunroomFenced yardDog runSingle detached garage
- 1 day
- 35
- 1
Zillow last checked:
Listing updated:
Listed by:
Pu Bo,
Royal LePage Varsity
Source: Saskatchewan REALTORS® Association,MLS®#: SK050225Originating MLS®#: Saskatchewan REALTORS Association
Facts & features
Interior
Bedrooms & bathrooms
- Bedrooms: 3
- Bathrooms: 1
Bedroom
- Description: Flooring: Laminate
- Level: Main
- Dimensions: 11.70 x 11.50
Bedroom
- Description: Flooring: Laminate
- Level: Main
- Dimensions: 9.30 x 8.20
Bedroom
- Description: Flooring: Laminate
- Level: Second
- Dimensions: 14.10 x 7.50
Bathroom
- Description: Flooring: Laminate
- Features: Four Piece Bathroom
- Level: Main
- Dimensions: 9.10 x 6.10
Kitchen
- Description: Flooring: Laminate
- Features: Kitchen/Dining Combo
- Level: Main
- Dimensions: 13.20 x 12.40
Laundry
- Description: Flooring: Laminate
- Level: Main
- Dimensions: 6.50 x 5.40
Living room
- Description: Flooring: Laminate
- Level: Main
- Dimensions: 23.20 x 9.50
Recreation
- Description: Flooring: Laminate
- Level: Second
- Dimensions: 17.00 x 13.30
Sunroom
- Description: Flooring: Laminate
- Level: Main
- Dimensions: 20.40 x 7.60
Utility room
- Description: Flooring: Other
- Level: Basement
Heating
- Forced Air, Natural Gas
Appliances
- Included: Gas Water Heater, Dryer, Refrigerator, Stove, Washer
Features
- Kitchen Exhaust Fan
- Basement: Partial,Unfinished,Sump Pump
Interior area
- Total interior livable area: 1,121 sqft
Property
Parking
- Total spaces: 2
- Parking features: Detached, One Car Garage
- Garage spaces: 1
- Details: ,
Features
- Fencing: Fenced
Lot
- Size: 3,637 Square Feet
- Dimensions: 25.00
- Features: Rectangular, Rectangular Lot, Trees
Construction
Type & style
- Home type: SingleFamily
- Architectural style: One and One Half Story
- Property subtype: Single Family Residence
Materials
- Wood Frame
- Roof: Asphalt,Shingle
Condition
- Year built: 1912
Community & HOA
Community
- Subdivision: Sutherland
Location
- Region: Saskatoon
Financial & listing details
- Price per square foot: C$240/sqft
- Annual tax amount: C$2,313
- Date on market: 10/2/2026
- Ownership: Freehold
Price history
| Date | Event | Price |
|---|---|---|
| 10/3/2026 | Listed for sale | C$269,000C$240/sqft |
Source: Saskatchewan REALTORS® Association #SK050225 Report a problem | ||
Public tax history
Tax history is unavailable.
Climate risks
Neighborhood: Sutherland
Nearby schools
GreatSchools rating
No schools nearby
We couldn't find any schools near this home.

Similar homes
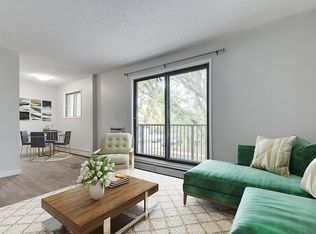
- C$299,0003 bd2 ba858 sqft62 Ramsay Court, Saskatoon, SK S7H 4H1For Sale
 MLS ID #SK050245, Sunny Li, L&T Realty Ltd.. Saskatchewan REALTORS® Association
 - C$289,9003 bd1 ba1k sqft125 111th Street W, Saskatoon, SK S7N 1T1For Sale
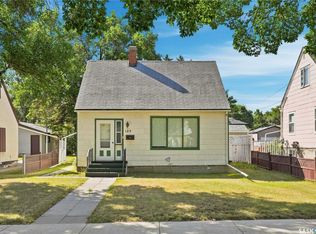 MLS ID #SK046113, Tamara Bobiash, Boyes Group Realty Inc.. Saskatchewan REALTORS® Association
 - C$339,9002 bd1 ba822 sqft109 108th Street W, Saskatoon, SK S7N 1P3For Sale
 MLS ID #SK049451, Gerry Lagimodiere, Boyes Group Realty Inc.. Saskatchewan REALTORS® Association
 - C$272,9003 bd1 ba951 sqft927 4th Avenue N, Saskatoon, SK S7K 2N5For Sale
 MLS ID #SK042559, Jackie Martin, The Agency Saskatoon. Saskatchewan REALTORS® Association
