Welcome to this affordable single family home in the heart of City Park - an excellent opportunity for first-time buyers, investors, or anyone looking for an affordable single-family home in a fantastic location.
This charming home offers 3 bedrooms and 1 bathroom on the second floor. The spacious living room is perfect for relaxing or entertaining, while the kitchen and adjoining dining area provide plenty of room for everyday living.
The full basement is insulated, dry, and offers excellent storage or future development potential. All appliances are included, making this home truly move-in ready.
Step outside to enjoy the deck overlooking the fully fenced backyard - ideal for kids, pets, or summer BBQs. A single detached garage adds convenience and extra storage.
Don't miss this exceptional value in desirable City Park. Whether you're looking for your first home or a solid investment property, this one is worth a look!
Active
C$272,900
927 4th Avenue N, Saskatoon, SK S7K 2N5
3beds
1baths
951sqft
Single Family Residence
Built in 1914
3,175 Square Feet Lot
$-- Zestimate®
C$287/sqft
C$-- HOA
What's special
Fully fenced backyardSingle detached garage
- 96 days
- 107
- 2
Zillow last checked:
Listing updated:
Listed by:
Jackie Martin,
The Agency Saskatoon
Source: Saskatchewan REALTORS® Association,MLS®#: SK042559Originating MLS®#: Saskatchewan REALTORS Association
Facts & features
Interior
Bedrooms & bathrooms
- Bedrooms: 3
- Bathrooms: 1
Bedroom
- Description: Flooring: Laminate
- Level: Second
- Dimensions: 11.80 x 10.80
Bedroom
- Description: Flooring: Laminate
- Level: Second
- Dimensions: 8.00 x 15.10
Bedroom
- Description: Flooring: Laminate
- Level: Second
- Dimensions: 8.80 x 11.11
Bathroom
- Description: Flooring: Laminate
- Features: Three Piece Bathroom
- Level: Second
- Dimensions: 5.30 x 7.90
Dining room
- Description: Flooring: Laminate
- Level: Main
- Dimensions: 8.40 x 11.80
Kitchen
- Description: Flooring: Linoleum
- Level: Main
- Dimensions: 8.40 x 11.80
Living room
- Description: Flooring: Laminate
- Level: Main
- Dimensions: 15.10 x 17.10
Heating
- Forced Air
Appliances
- Included: Gas Water Heater, Dryer, Dishwasher, Refrigerator, Stove, Washer
Features
- Basement: Full
Interior area
- Total interior livable area: 951 sqft
Property
Parking
- Total spaces: 1
- Parking features: Detached, One Car Garage
- Garage spaces: 1
- Details: , Garage Door Remote Num:1
Features
- Patio & porch: Deck
- Fencing: Fenced
Lot
- Size: 3,175 Square Feet
- Dimensions: 24.97 x 127.26
- Features: Rectangular, Rectangular Lot, Back Yard, Front Yard
Construction
Type & style
- Home type: SingleFamily
- Property subtype: Single Family Residence
Materials
- Wood Frame
- Foundation: Concrete Perimeter
- Roof: Asphalt,Shingle
Condition
- Year built: 1914
Community & HOA
Community
- Subdivision: City Park
Location
- Region: Saskatoon
Financial & listing details
- Price per square foot: C$287/sqft
- Annual tax amount: C$2,328
- Date on market: 7/10/2026
- Ownership: Freehold
Price history
| Date | Event | Price |
|---|---|---|
| 9/3/2026 | Price change | C$272,900-2.5%C$287/sqft |
Source: Saskatchewan REALTORS® Association #SK042559 Report a problem | ||
| 7/15/2026 | Listed for sale | C$279,900C$294/sqft |
Source: Saskatchewan REALTORS® Association #SK042559 Report a problem | ||
Public tax history
Tax history is unavailable.
Climate risks
Neighborhood: City Park
Nearby schools
GreatSchools rating
No schools nearby
We couldn't find any schools near this home.


Similar homes
- C$304,9002 bd1 ba812 sqft720 Walmer Road, Saskatoon, SK S7L 0E4For Sale
 MLS ID #SK051444, Mike Gingerich, Realty Executives Saskatoon. Saskatchewan REALTORS® Association
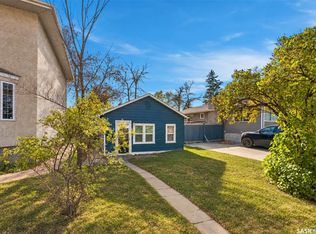
 - C$275,0002 bd1 ba650 sqft1116 12th Street E, Saskatoon, SK S7H 0E2For Sale
 MLS ID #SK051383, Karen Clouthier, TRCG The Realty Consultants Group. Saskatchewan REALTORS® Association
 - C$269,9004 bd1 ba1.3k sqft1017 J Avenue N, Saskatoon, SK S7L 2L3For Sale
 MLS ID #SK048081, Lloyd McLean, Coldwell Banker Signature. Saskatchewan REALTORS® Association
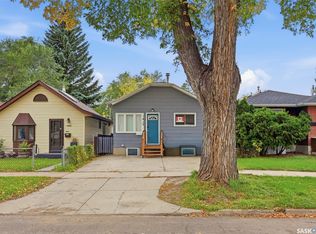
 - C$239,9003 bd2 ba806 sqft1417 G Avenue N, Saskatoon, SK S7L 2A8For Sale
 MLS ID #SK050634, Austin J Reimer-McDowell, RE/MAX Saskatoon. Saskatchewan REALTORS® Association
