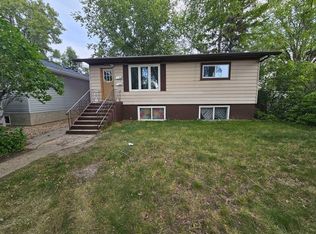
Welcome to 607 Avenue Q North. This property would make a excellent starter home or income generator! The main floor has a very spacious two bedroom layout that includes kitchen, large living room, two large bedrooms and a 4 piece bath. At the top of the stairs at the side entry is a conveniently placed laundry. Downstairs is a large 2 bedroom basement suite. The kitchen is open to the living room, there are 2 bedrooms, 3 piece bath and large utility room. This home has brand new shingles, Newer water heater, fresh paint throught out the main floor and new vinyl plank flooring in part of the basement suite. Outside you will find a single concreted driveway out front and out back there is a huge 24.5 x 26 insulated, boarded and heated garage!! All this on a huge 6990 square foot lot. This home is surely to move fast so book your showing before it is gone!
Active
C$349,900
607 Q Avenue N, Saskatoon, SK S7L 2Y2
4beds
2baths
936sqft
Single Family Residence
Built in 1957
6,991 Square Feet Lot
$-- Zestimate®
C$374/sqft
C$-- HOA
What's special
Spacious two bedroom layoutConveniently placed laundryLarge utility roomBrand new shingles
- 14 hours
- 16
- 0
Zillow last checked:
Listing updated:
Listed by:
Gerry Scott,
Boyes Group Realty Inc.
Source: Saskatchewan REALTORS® Association,MLS®#: SK051504Originating MLS®#: Saskatchewan REALTORS Association
Facts & features
Interior
Bedrooms & bathrooms
- Bedrooms: 4
- Bathrooms: 2
Bedroom
- Description: Flooring: Hardwood
- Level: Main
- Dimensions: 11.10 x 15.40
Bedroom
- Description: Flooring: Hardwood
- Level: Main
- Dimensions: 9.60 x 11.90
Bedroom
- Description: Flooring: Laminate
- Level: Basement
- Dimensions: 10.10 x 10.30
Bedroom
- Description: Flooring: Plank,Vinyl
- Level: Basement
- Dimensions: 7.10 x 12.40
Bathroom
- Description: Flooring: Laminate
- Features: Four Piece Bathroom
- Level: Main
Bathroom
- Description: Flooring: Plank,Vinyl
- Features: Three Piece Bathroom
- Level: Basement
Kitchen
- Description: Flooring: Laminate
- Level: Main
- Dimensions: 9.70 x 15.40
Kitchen
- Description: Flooring: Tile
- Level: Basement
- Dimensions: 8.90 x 12.20
Living room
- Description: Flooring: Hardwood
- Level: Main
- Dimensions: 12.11 x 19.10
Living room
- Description: Flooring: Plank,Vinyl
- Level: Basement
- Dimensions: 12.00 x 13.30
Utility room
- Description: Flooring: Concrete
- Level: Basement
- Dimensions: 10.11 x 13.60
Heating
- Forced Air, Natural Gas
Appliances
- Included: Gas Water Heater, Dryer, Dishwasher, Refrigerator, Stove, Washer
Features
- Window Treatments
- Windows: Window Treatments
- Basement: Full,Finished
Interior area
- Total interior livable area: 936 sqft
Property
Parking
- Total spaces: 3
- Parking features: Concrete, Driveway, Detached, Two Car Garage, Heated Garage, Garage Door Opener
- Garage spaces: 2
- Has uncovered spaces: Yes
- Details: Concrete Drive, Single Drive, Garage Door Remote Num:0
Lot
- Size: 6,991 Square Feet
- Dimensions: 49.97 x 139.96
- Features: Rectangular, Rectangular Lot, Back Yard, Front Yard
Construction
Type & style
- Home type: SingleFamily
- Architectural style: Bungalow
- Property subtype: Single Family Residence
Materials
- Wood Frame
- Foundation: Concrete Perimeter
- Roof: Asphalt,Shingle
Condition
- Year built: 1957
Community & HOA
Community
- Subdivision: Mount Royal SA
Location
- Region: Saskatoon
Financial & listing details
- Price per square foot: C$374/sqft
- Annual tax amount: C$2,636
- Date on market: 10/20/2026
- Ownership: Freehold
Price history
| Date | Event | Price |
|---|---|---|
| 10/20/2026 | Listed for sale | C$349,900C$374/sqft |
Source: Saskatchewan REALTORS® Association #SK051504 Report a problem | ||
Public tax history
Tax history is unavailable.
Climate risks
Neighborhood: Mount Royal
Nearby schools
GreatSchools rating
No schools nearby
We couldn't find any schools near this home.

Similar homes
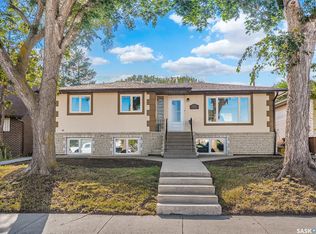
- C$389,9005 bd4 ba932 sqft836 K Avenue N, Saskatoon, SK S7L 2N1For Sale
 MLS ID #SK051403, Ronald R Borines, Realty ONE Group Dynamic. Saskatchewan REALTORS® Association
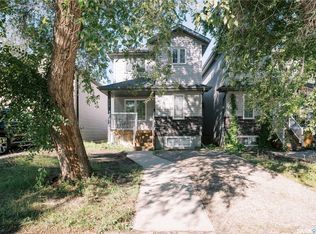
- C$349,9003 bd1 ba970 sqft605 X Avenue N, Saskatoon, SK S7L 3K2For Sale
 MLS ID #SK051282, Sean Wilson, RE/MAX Saskatoon. Saskatchewan REALTORS® Association
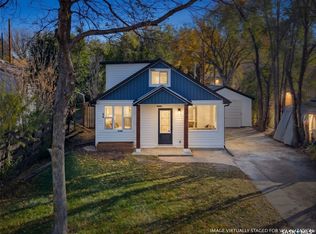
- C$399,9004 bd3 ba1k sqft234 Haviland Crescent, Saskatoon, SK S7L 5A7For Sale
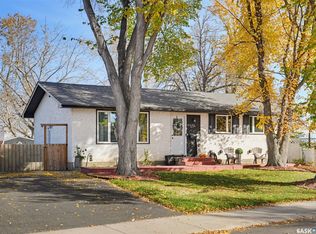 MLS ID #SK051519, Jesse Renneberg, Realty Executives Saskatoon. Saskatchewan REALTORS® Association
- C$400,0004 bd2 ba1k sqft1108 Tiffin Crescent, Saskatoon, SK S7L 3R3For Sale
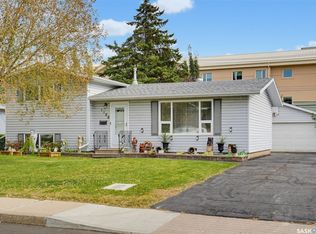 MLS ID #SK050970, Tanya LaRose, Royal LePage Varsity. Saskatchewan REALTORS® Association
