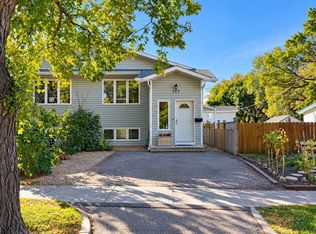
Charming 3-Bedroom Home on 33rd Street.
Wonderful location, conveniently close to Co-op Gas & Convenience, restaurants, shopping, and other everyday amenities.
Home features a comfortable living room, a versatile bonus room, 3 bedrooms, and a full bathroom. The property also offers a large yard with plenty of outdoor space and a detached garage for parking or additional storage.
A great opportunity for anyone looking for a spacious home in a convenient and established location.
Active
C$369,900
1504 33rd Street W, Saskatoon, SK S7L 0X2
3beds
1baths
1,220sqft
Single Family Residence
Built in 1959
6,425 Square Feet Lot
$-- Zestimate®
C$303/sqft
C$-- HOA
What's special
Versatile bonus room
- 2 days
- 21
- 5
Zillow last checked:
Listing updated:
Listed by:
Faruq Hossain,
Boyes Group Realty Inc.,
Aaron Wright,
RE/MAX Saskatoon
Source: Saskatchewan REALTORS® Association,MLS®#: SK049762Originating MLS®#: Saskatchewan REALTORS Association
Facts & features
Interior
Bedrooms & bathrooms
- Bedrooms: 3
- Bathrooms: 1
Bedroom
- Description: Flooring: Laminate
- Level: Main
- Dimensions: 11.02 x 9.00
Bedroom
- Description: Flooring: Laminate
- Level: Main
- Dimensions: 10.00 x 8.02
Bedroom
- Description: Flooring: Laminate
- Level: Main
- Dimensions: 11.02 x 10.03
Bathroom
- Description: Flooring: Tile
- Features: Four Piece Bathroom
- Level: Main
- Dimensions: 8.04 x 4.10
Bonus room
- Description: Flooring: Plank,Vinyl
- Level: Main
- Dimensions: 17.00 x 11.00
Kitchen
- Description: Flooring: Plank,Vinyl
- Features: Kitchen/Dining Combo
- Level: Main
- Dimensions: 13.02 x 11.03
Laundry
- Description: Flooring: Vinyl
- Level: Main
- Dimensions: 7.05 x 6.11
Living room
- Description: Flooring: Laminate
- Level: Main
- Dimensions: 19.30 x 13.30
Heating
- Forced Air, Natural Gas
Appliances
- Included: Gas Water Heater, Dryer, Refrigerator, Stove, Washer
Features
- Basement: Full,Partially Finished
Interior area
- Total interior livable area: 1,220 sqft
Property
Parking
- Total spaces: 3
- Parking features: Driveway, Detached, Two Car Garage, Gravel
- Garage spaces: 2
- Has uncovered spaces: Yes
- Details: Gravel Drive,
Features
- Fencing: Partial
Lot
- Size: 6,425 Square Feet
- Dimensions: 54.00 x 119
- Features: Rectangular, Rectangular Lot, Back Yard, Front Yard
Construction
Type & style
- Home type: SingleFamily
- Architectural style: Bi-Level
- Property subtype: Single Family Residence
Materials
- Stucco, Wood Frame
- Foundation: Concrete Perimeter
- Roof: Asphalt,Shingle
Condition
- Year built: 1959
Community & HOA
Community
- Subdivision: Hudson Bay Park
Location
- Region: Saskatoon
Financial & listing details
- Price per square foot: C$303/sqft
- Annual tax amount: C$2,312
- Date on market: 9/28/2026
- Ownership: Freehold
Price history
| Date | Event | Price |
|---|---|---|
| 9/28/2026 | Listed for sale | C$369,900C$303/sqft |
Source: Saskatchewan REALTORS® Association #SK049762 Report a problem | ||
Public tax history
Tax history is unavailable.
Climate risks
Neighborhood: Hudson Bay Park
Nearby schools
GreatSchools rating
No schools nearby
We couldn't find any schools near this home.
Similar homes
- C$389,9004 bd1 ba1k sqft56 Morris Drive, Saskatoon, SK S7L 3V2For Sale
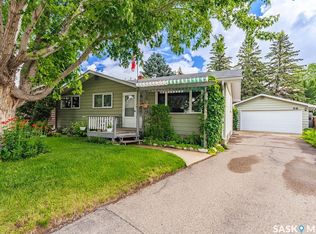 MLS ID #SK049746, Heather Fritz, Boyes Group Realty Inc.. Saskatchewan REALTORS® Association
 - C$449,9003 bd2 ba1k sqft43 Wentworth Crescent, Saskatoon, SK S7L 4A8For Sale
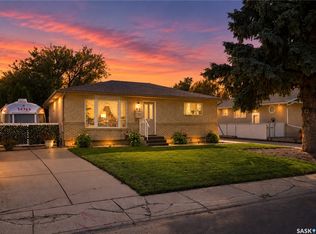 MLS ID #SK049682, Jessica Nakrayko, Coldwell Banker Signature. Saskatchewan REALTORS® Association
 - C$375,0006 bd4 ba1.2k sqft717 31st Street W, Saskatoon, SK S7L 0R5For Sale
 MLS ID #SK050007, Scott Ziegler, Boyes Group Realty Inc.. Saskatchewan REALTORS® Association
 - C$314,9004 bd2 ba1.1k sqft1701 C Avenue N, Saskatoon, SK S7L 1L6For Sale
 MLS ID #SK050059, Joshua Epp, Realty Executives Saskatoon. Saskatchewan REALTORS® Association
