Well-Maintained Family Home in a Great Location!
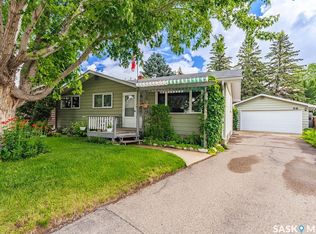
Welcome to this beautifully maintained home featuring a gorgeous yard and thoughtful updates throughout. The covered deck provides the perfect space for relaxing or entertaining, while the RV parking adds extra convenience.
Inside, the bright living room with vaulted ceiling showcases gleaming laminate flooring and plenty of natural light. The main bathroom features a skylight, creating a bright and inviting space. The home offers 4 bedrooms and 2 full bathrooms, making it an excellent choice for families.
Recent improvements include a newer furnace and water heater, along with central air conditioning for year-round comfort. All stainless steel appliances are included in the sale.
Enjoy the convenience of front and back underground sprinklers, a beautifully landscaped yard, and an excellent location just one block away from an elementary school. With easy access to Circle Drive highway.
A well-cared-for home offering comfort, convenience, and a fantastic family-friendly location! Call your favorite agent now to view.
Active
C$489,000
119 Hall Crescent, Saskatoon, SK S7L 7G7
3beds
2baths
956sqft
Single Family Residence
Built in 1995
6,581 Square Feet Lot
$-- Zestimate®
C$512/sqft
C$-- HOA
What's special
Gorgeous yardCovered deckRv parkingGleaming laminate flooringPlenty of natural lightBeautifully landscaped yard
- 1 day
- 17
- 1
Zillow last checked:
Listing updated:
Listed by:
Nenita P Armstrong,
Royal LePage Varsity
Source: Saskatchewan REALTORS® Association,MLS®#: SK050021Originating MLS®#: Saskatchewan REALTORS Association
Facts & features
Interior
Bedrooms & bathrooms
- Bedrooms: 3
- Bathrooms: 2
Primary bedroom
- Description: Flooring: Laminate
- Level: Main
- Dimensions: 12.30 x 11.30
Bedroom
- Description: Flooring: Laminate
- Level: Main
- Dimensions: 9.11 x 11.30
Bedroom
- Description: Flooring: Laminate
- Level: Basement
- Dimensions: 11.10 x 13.11
Bathroom
- Description: Flooring: Vinyl
- Features: Four Piece Bathroom
- Level: Main
- Dimensions: 5.00 x 8.20
Bathroom
- Description: Flooring: Laminate
- Features: Four Piece Bathroom
- Level: Basement
- Dimensions: 6.70 x 6.80
Den
- Description: Flooring: Laminate
- Level: Basement
- Dimensions: 10.10 x 9.20
Family room
- Description: Flooring: Laminate
- Level: Basement
- Dimensions: 13.30 x 17.90
Kitchen
- Description: Flooring: Vinyl
- Features: Kitchen/Dining Combo
- Level: Main
- Dimensions: 14.10 x 12.90
Living room
- Description: Flooring: Laminate
- Level: Main
- Dimensions: 17.60 x 13.11
Utility room
- Description: Flooring: Laminate
- Level: Basement
- Dimensions: 12.30 x 13.60
Heating
- Forced Air, Natural Gas
Cooling
- Central Air
Appliances
- Included: Gas Water Heater, Dryer, Dishwasher, Microwave, Refrigerator, Stove, Water Purifier, Washer
Features
- Kitchen Exhaust Fan, Window Treatments
- Windows: Window Treatments
- Basement: Full,Finished
Interior area
- Total interior livable area: 956 sqft
Property
Parking
- Total spaces: 5
- Parking features: Asphalt, Attached, Driveway, Two Car Garage, Parking Pad, RV Access/Parking, Garage Door Opener
- Attached garage spaces: 2
- Has uncovered spaces: Yes
- Details: Asphalt, Triple Drive,
Features
- Patio & porch: Deck, Patio
- Exterior features: Sprinkler/Irrigation
- Fencing: Fenced
Lot
- Size: 6,581 Square Feet
- Dimensions: 55.77 x 118.11
- Features: Back Yard, Front Yard, Garden, Sprinklers In Ground, Trees
Details
- Additional structures: Shed(s)
- Other equipment: Reverse Osmosis System
Construction
Type & style
- Home type: SingleFamily
- Architectural style: Bungalow
- Property subtype: Single Family Residence
Materials
- Concrete, Vinyl Siding, Wood Frame
- Foundation: Concrete Perimeter
- Roof: Asphalt,Shingle
Condition
- Year built: 1995
Community & HOA
Community
- Subdivision: Westview Heights
Location
- Region: Saskatoon
Financial & listing details
- Price per square foot: C$512/sqft
- Annual tax amount: C$3,634
- Date on market: 9/30/2026
- Ownership: Freehold
Price history
| Date | Event | Price |
|---|---|---|
| 9/30/2026 | Listed for sale | C$489,000C$512/sqft |
Source: Saskatchewan REALTORS® Association #SK050021 Report a problem | ||
Public tax history
Tax history is unavailable.
Climate risks
Neighborhood: Westview
Nearby schools
GreatSchools rating
No schools nearby
We couldn't find any schools near this home.
Similar homes
- C$449,9003 bd2 ba1k sqft43 Wentworth Crescent, Saskatoon, SK S7L 4A8For Sale
 MLS ID #SK049682, Jessica Nakrayko, Coldwell Banker Signature. Saskatchewan REALTORS® Association
 - C$479,9005 bd2 ba884 sqft5 Malta Crescent, Saskatoon, SK S7L 3V9For Sale
 MLS ID #SK049203, Alikhan (Ali) Nurgozhayev, eXp Realty. Saskatchewan REALTORS® Association
 - C$389,9004 bd1 ba1k sqft56 Morris Drive, Saskatoon, SK S7L 3V2For Sale
 MLS ID #SK049746, Heather Fritz, Boyes Group Realty Inc.. Saskatchewan REALTORS® Association
 - C$389,9004 bd3 ba1k sqft158 Stone Terrace, Saskatoon, SK S7M 4J5For Sale
 MLS ID #SK049880, Kevin Goyer, Boyes Group Realty Inc.. Saskatchewan REALTORS® Association
