LOCATION with all the " I Wants " ! Excellent 1126 sq Ft. Bi level in desirable Holiday Park ! Close to 2-schools & Parks , feature amenties Gordie Howe Bowl, Kinsmen arena, Holiday Park Golf course, close to river & Meewasin Trails. This spaciuos home has 5 bedrooms & 3 baths, Beautiful Maple Kitchen with quartz counter tops, garden doors off dining to custom 2-tiered deck with hot tub, vinyl plank flooring up & down. Lower level fully developed with bright Family room, natural gas fireplace, wet bar, custom 3-piece bath & 2 extra bedrooms. Fully landscaped fenced yard, underground sprinklers front & back, double detached 22 X 24 insulated garage with 220 Volt Plug, RV parking .High Eff Furnace 2019, Hot water heater Oct 28th /2026, central air , fridge, stove, built in dishwasher, washer/dryer , hot tub included. windows and shingles upgraded in the past , this home is ready and available for quick possession, MLS ONLY $ 419,900. Just listed
Active
C$419,900
1144 O Avenue S, Saskatoon, SK S7M 2T4
5beds
3baths
1,126sqft
Single Family Residence
Built in 1965
6,486 Square Feet Lot
$-- Zestimate®
C$373/sqft
C$-- HOA
What's special
Natural gas fireplaceWet barFully landscaped fenced yardRv parking
- 18 hours
- 10
- 0
Zillow last checked:
Listing updated:
Listed by:
John Zimmer,
RE/MAX Saskatoon
Source: Saskatchewan REALTORS® Association,MLS®#: SK053345Originating MLS®#: Saskatchewan REALTORS Association
Facts & features
Interior
Bedrooms & bathrooms
- Bedrooms: 5
- Bathrooms: 3
Primary bedroom
- Description: Flooring: Plank,Vinyl
- Level: Main
- Dimensions: 15.00 x 10.05
Bedroom
- Description: Flooring: Plank,Vinyl
- Level: Main
- Dimensions: 12.00 x 10.02
Bedroom
- Description: Flooring: Plank,Vinyl
- Level: Main
- Dimensions: 10.05 x
Bedroom
- Description: Flooring: Plank,Vinyl
- Level: Basement
- Dimensions: 12.00 x 9.09
Bedroom
- Description: Flooring: Cork
- Level: Basement
- Dimensions: 13.04 x 11.00
Bathroom
- Description: Flooring: Other
- Features: Four Piece Bathroom
- Level: Main
Other
- Description: Flooring: Plank,Vinyl
- Features: Two Piece Bathroom
- Level: Main
Bathroom
- Description: Flooring: Plank,Vinyl
- Features: Three Piece Bathroom
- Level: Basement
Dining room
- Description: Flooring: Plank,Vinyl
- Level: Main
- Dimensions: 11.07 x 10.06
Family room
- Description: Flooring: Plank,Vinyl
- Level: Basement
- Dimensions: 24.08 x 20.00
Game room
- Description: Flooring: Plank,Vinyl
- Level: Basement
Kitchen
- Description: Flooring: Plank,Vinyl
- Level: Main
- Dimensions: 8.09 x 8.05
Living room
- Description: Flooring: Plank,Vinyl
- Level: Main
- Dimensions: 15.00 x 14.00
Utility room
- Description: Flooring: Linoleum
- Level: Basement
- Dimensions: 10.00 x 8.00
Heating
- Forced Air, Natural Gas
Appliances
- Included: Gas Water Heater, Dryer, Dishwasher, Refrigerator, Stove, Washer
Features
- Wet Bar, Hot Tub/Spa
- Basement: Block,Full,Finished
- Number of fireplaces: 1
- Fireplace features: Gas
Interior area
- Total interior livable area: 1,126 sqft
Property
Parking
- Total spaces: 5
- Parking features: Detached, Two Car Garage, RV Access/Parking
- Garage spaces: 2
- Details: ,
Features
- Patio & porch: Deck
- Exterior features: Irrigation Sprinklers
- Has spa: Yes
- Spa features: Hot Tub
- Fencing: Fenced
Lot
- Size: 6,486 Square Feet
- Dimensions: 50.00 x 130
- Features: Rectangular, Rectangular Lot, Back Yard, Front Yard, Garden, Sprinklers In Ground, Trees
Details
- Additional structures: Shed(s)
Construction
Type & style
- Home type: SingleFamily
- Architectural style: Bi-Level
- Property subtype: Single Family Residence
Materials
- Stucco, Wood Frame
- Roof: Asphalt,Shingle
Condition
- Year built: 1965
Community & HOA
Community
- Subdivision: Holiday Park
Location
- Region: Saskatoon
Financial & listing details
- Price per square foot: C$373/sqft
- Annual tax amount: C$3,291
- Date on market: 11/16/2026
- Ownership: Freehold
Price history
| Date | Event | Price |
|---|---|---|
| 11/16/2026 | Listed for sale | C$419,900C$373/sqft |
Source: Saskatchewan REALTORS® Association #SK053345 Report a problem | ||
Public tax history
Tax history is unavailable.
Climate risks
Neighborhood: Holiday Park
Nearby schools
GreatSchools rating
No schools nearby
We couldn't find any schools near this home.
- C$--2 bd1 ba859 sqft3134 11th St W #2B-1BA-859SQFT, Saskatoon, SK S7M1H1Off Market
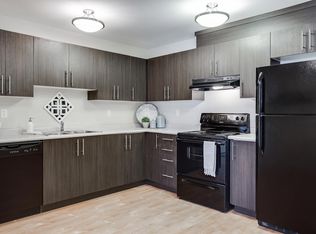
- C$--1 bd1 ba616 sqft3134 11th St W #1B-1BA-616SQFT, Saskatoon, SK S7M1H1Off Market
- C$--3 bd1 ba971 sqft3134 11th St W #8024491AC, Saskatoon, SK S7M1H1Off Market
- C$--2 bd1 ba859 sqft3134 11th St W #464221, Saskatoon, SK S7M1H1Off Market

Similar homes
- C$439,9004 bd2 ba1k sqft2209 Broadway Avenue, Saskatoon, SK S7J 0Y5For Sale
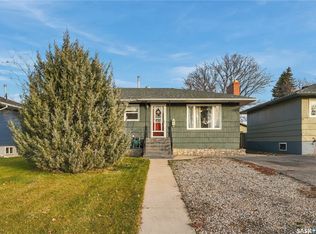 MLS ID #SK053328, Amra Dedic, Realty Hub Brokerage. Saskatchewan REALTORS® Association
- C$379,9004 bd3 ba1.4k sqft406 27th Street W, Saskatoon, SK S7L 0J9For Sale
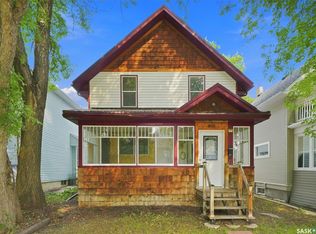 MLS ID #SK053364, Dominic Parent, Royal LePage Varsity. Saskatchewan REALTORS® Association
- C$419,9005 bd2 ba1.3k sqft229 H Avenue N, Saskatoon, SK S7L 2B8For Sale
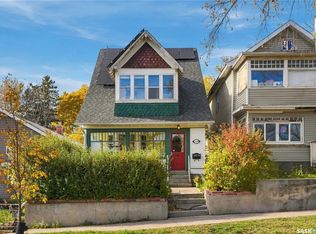 MLS ID #SK052491, Ryan Bamford, Coldwell Banker Signature. Saskatchewan REALTORS® Association
- C$449,9004 bd4 ba1.4k sqft918 G Avenue N, Saskatoon, SK S7L 1Z9For Sale
 MLS ID #SK053165, Sean Wilson, RE/MAX Saskatoon. Saskatchewan REALTORS® Association
