Welcome to 918 Avenue G North, ideally situated on a great street in Saskatoon's desirable Caswell Hill neighbourhood! This quality-built infill offers an excellent combination of modern living, functional design and income potential, featuring 4 bedrooms, 4 bathrooms and a fully legal 1-bedroom basement suite.
The bright and inviting main floor features an open-concept layout, an abundance of natural light from plenty of windows, and attractive pot lighting throughout. Upstairs, you'll find three generously sized bedrooms, two bathrooms and the convenience of second-floor laundry. The spacious primary bedroom easily accommodates a king-sized bed and features a walk-in closet and private ensuite.
Enjoy comfortable ceiling heights on every level, along with high-efficiency mechanical systems for added comfort and efficiency.
The fully legal basement suite is an impressive bonus, offering tall ceilings, large windows, an open-concept layout and a cozy gas fireplace — the perfect place to unwind on those cold Saskatchewan winter nights and significantly reduces heating costs versus electric baseboard heat.
Whether you're an investor looking to add to your portfolio or a homeowner wanting the benefit of additional rental income to help offset your mortgage, this property offers exceptional value and versatility. With today's construction costs, finding a quality-built property offering this much is an opportunity worth considering!
Additional Information: Photos were taken when the property was vacant. The property is currently rented. The main floor tenant is scheduled to vacate at the end of November, allowing for potential owner occupancy as early as December 1.
Don't miss this fantastic opportunity in Caswell Hill! Contact your REALTOR® today to arrange your private showing.
Active
C$449,900
918 G Avenue N, Saskatoon, SK S7L 1Z9
4beds
4baths
1,447sqft
Single Family Residence
Built in 2017
3,179 Square Feet Lot
$-- Zestimate®
C$311/sqft
C$-- HOA
What's special
Open-concept layoutAttractive pot lighting throughoutThree generously sized bedroomsSecond-floor laundrySpacious primary bedroomWalk-in closetPrivate ensuite
- 8 hours
- 3
- 0
Zillow last checked:
Listing updated:
Listed by:
Sean Wilson,
RE/MAX Saskatoon
Source: Saskatchewan REALTORS® Association,MLS®#: SK053165Originating MLS®#: Saskatchewan REALTORS Association
Facts & features
Interior
Bedrooms & bathrooms
- Bedrooms: 4
- Bathrooms: 4
Primary bedroom
- Description: Flooring: Laminate
- Level: Second
Bedroom
- Description: Flooring: Laminate
- Level: Second
Bedroom
- Description: Flooring: Laminate
- Level: Second
Bedroom
- Description: Flooring: Laminate
- Level: Basement
Bathroom
- Description: Flooring: Linoleum
- Features: Two Piece Bathroom
- Level: Main
Other
- Description: Flooring: Linoleum
- Features: Three Piece Bathroom
- Level: Second
Bathroom
- Description: Flooring: Linoleum
- Features: Four Piece Bathroom
- Level: Second
Bathroom
- Description: Flooring: Linoleum
- Features: Four Piece Bathroom
- Level: Basement
Dining room
- Description: Flooring: Laminate
- Level: Main
Dining room
- Description: Flooring: Laminate
- Level: Basement
Family room
- Description: Flooring: Laminate
- Level: Main
Foyer
- Description: Flooring: Linoleum
- Level: Main
Kitchen
- Description: Flooring: Laminate
- Level: Main
Kitchen
- Description: Flooring: Laminate
- Level: Basement
Laundry
- Description: Flooring: Linoleum
- Level: Second
Laundry
- Description: Flooring: Linoleum
- Level: Basement
Utility room
- Description: Flooring: Linoleum
- Level: Basement
Heating
- Baseboard, Electric, Forced Air, Natural Gas
Cooling
- Central Air
Appliances
- Included: Electric Water Heater, Gas Water Heater, Dryer, Dishwasher, Microwave Hood Fan, Refrigerator, Stove, Washer
Features
- Window Treatments
- Windows: Window Treatments
- Basement: Full,Finished,Sump Pump
- Number of fireplaces: 1
- Fireplace features: Gas
Interior area
- Total interior livable area: 1,447 sqft
Property
Parking
- Total spaces: 2
- Parking features: Driveway, Gravel, No Garage, Parking Space(s)
- Has uncovered spaces: Yes
- Details: Double Drive, Gravel Drive,
Features
- Patio & porch: Deck
- Fencing: Fenced
Lot
- Size: 3,179 Square Feet
- Dimensions: 24.97 x 127.36
- Features: Rectangular, Rectangular Lot, Back Yard, Front Yard
Construction
Type & style
- Home type: SingleFamily
- Architectural style: Two Story
- Property subtype: Single Family Residence
Materials
- Vinyl Siding
- Foundation: Concrete Perimeter
- Roof: Asphalt,Shingle
Condition
- Year built: 2017
Community & HOA
Community
- Subdivision: Caswell Hill
Location
- Region: Saskatoon
Financial & listing details
- Price per square foot: C$311/sqft
- Annual tax amount: C$3,789
- Date on market: 11/12/2026
- Ownership: Freehold
Price history
| Date | Event | Price |
|---|---|---|
| 11/12/2026 | Listed for sale | C$449,900C$311/sqft |
Source: Saskatchewan REALTORS® Association #SK053165 Report a problem | ||
Public tax history
Tax history is unavailable.
Climate risks
Neighborhood: Caswell Hill
Nearby schools
GreatSchools rating
No schools nearby
We couldn't find any schools near this home.
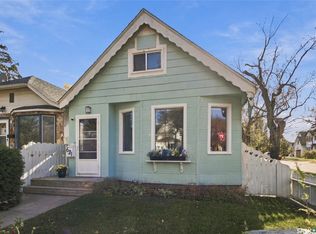
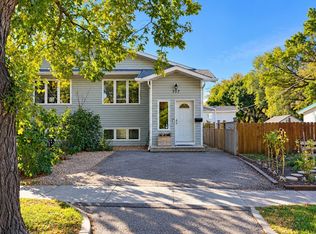


Similar homes
- C$460,0004 bd2 ba1.5k sqft233 8th Street E, Saskatoon, SK S7H 0P2For Sale
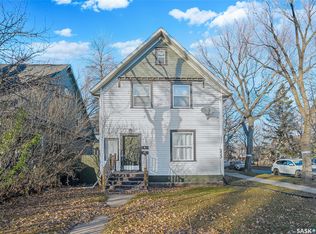 MLS ID #SK053003, Candace Epp Realty Prof. Corp., Boyes Group Realty Inc.. Saskatchewan REALTORS® Association
- C$468,9004 bd3 ba1.1k sqft215 Coad Manor, Saskatoon, SK S7R 0A7For Sale
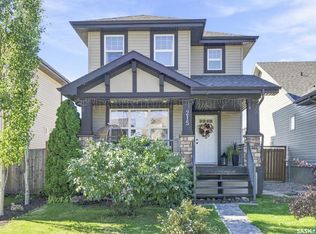 MLS ID #SK053172, Daryl A Renneberg, North Ridge Realty Ltd.. Saskatchewan REALTORS® Association
- C$449,9004 bd3 ba1.7k sqft1121 B Avenue N, Saskatoon, SK S7L 1G2For Sale
 MLS ID #SK049147, Chris May, RE/MAX Saskatoon. Saskatchewan REALTORS® Association
- C$399,9004 bd2 ba1k sqft711 X Avenue N, Saskatoon, SK S7L 3K1For Sale
 MLS ID #SK053103, Lynn Harmon, Century 21 Fusion. Saskatchewan REALTORS® Association
