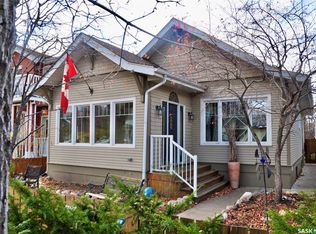
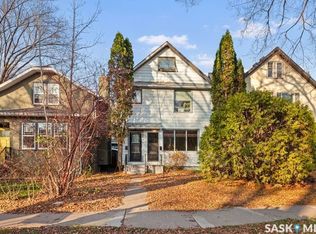
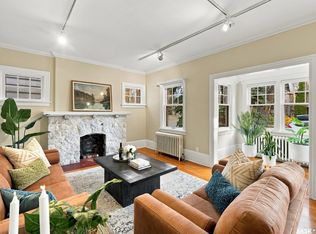
Opportunity in Prime City Park! Discover the massive potential of 702 3rd Avenue North, a spacious 1,400 sq. ft. single-family home nestled in the tree-lined, highly walkable neighbourhood of City Park, you are only minutes away from beautiful riverside trails, local cafes, and downtown Saskatoon. Boasting an impressive 6 bedrooms and 3 bathrooms, this 1950 character home offers an abundance of functional space, including a fully finished basement with a separate entrance making it a perfect arrangement to rent out for immediate passive income to offset your mortgage payments. Whether you are looking for an exceptional revenue property steps from downtown, or a spacious home to accommodate a large family, this unique property is an absolute must-see. Perfect for buyers seeking character with incredible potential in one of Saskatoon's most desirable communities!
Active
C$529,900
702 3rd Avenue N, Saskatoon, SK S7K 2K1
6beds
4baths
1,400sqft
Single Family Residence
Built in 1950
6,364 Square Feet Lot
$-- Zestimate®
C$379/sqft
C$-- HOA
What's special
- 19 hours
- 14
- 0
Zillow last checked:
Listing updated:
Listed by:
John Sinclair,
Century 21 Fusion,
Jim Kramer,
Century 21 Fusion
Source: Saskatchewan REALTORS® Association,MLS®#: SK053051Originating MLS®#: Saskatchewan REALTORS Association
Facts & features
Interior
Bedrooms & bathrooms
- Bedrooms: 6
- Bathrooms: 4
Bedroom
- Description: Flooring: Plank,Vinyl
- Level: Main
- Dimensions: 11.00 x 10.00
Bedroom
- Description: Flooring: Plank,Vinyl
- Level: Main
- Dimensions: 7.00 x 10.00
Bedroom
- Description: Flooring: Plank,Vinyl
- Level: Main
- Dimensions: 9.00 x 12.00
Bedroom
- Description: Flooring: Laminate
- Level: Basement
- Dimensions: 9.00 x 12.00
Bedroom
- Description: Flooring: Laminate
- Level: Basement
- Dimensions: 8.00 x 10.00
Bedroom
- Description: Flooring: Laminate
- Level: Basement
- Dimensions: 9.00 x 7.00
Bathroom
- Description: Flooring: Tile
- Features: Four Piece Bathroom
- Level: Main
Bathroom
- Description: Flooring: Tile
- Features: Three Piece Bathroom
- Level: Basement
Bathroom
- Description: Flooring: Tile
- Features: Three Piece Bathroom
- Level: Basement
Bathroom
- Description: Flooring: Tile
- Features: Three Piece Bathroom
- Level: Basement
Dining room
- Description: Flooring: Plank,Vinyl
- Level: Main
- Dimensions: 12.00 x 10.00
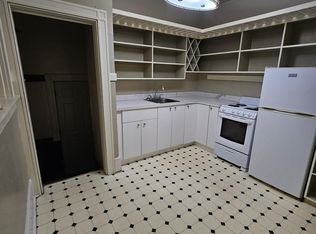
Kitchen
- Description: Flooring: Linoleum
- Level: Main
- Dimensions: 9.00 x 10.10
Kitchen
- Description: Flooring: Laminate
- Features: Kitchen/Dining Combo
- Level: Basement
- Dimensions: 12.00 x 9.00
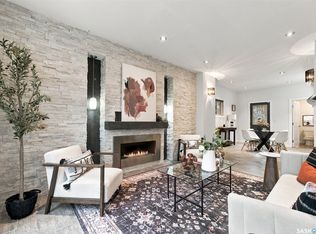
Living room
- Description: Flooring: Plank,Vinyl
- Level: Main
- Dimensions: 14.00 x 10.00
Living room
- Description: Flooring: Laminate
- Level: Basement
- Dimensions: 13.00 x 12.00
Living room
- Description: Flooring: Laminate
- Level: Basement
- Dimensions: 13.00 x 21.00
Heating
- Forced Air, Natural Gas
Cooling
- Central Air
Appliances
- Included: Gas Water Heater, Dryer, Microwave, Refrigerator, Stove, Washer
Features
- Basement: Full,Finished
- Number of fireplaces: 2
- Fireplace features: Gas
Interior area
- Total interior livable area: 1,400 sqft
Property
Parking
- Total spaces: 3
- Parking features: Detached, One Car Garage, Parking Space(s)
- Garage spaces: 1
- Details: ,
Features
- Patio & porch: Deck
- Fencing: Fenced
Lot
- Size: 6,364 Square Feet
- Dimensions: 50.00 x 127.3
- Features: Corner Lot, Back Yard, Front Yard, Trees
Construction
Type & style
- Home type: SingleFamily
- Architectural style: Bungalow Raised
- Property subtype: Single Family Residence
Materials
- Stucco, Wood Frame
- Foundation: Concrete Perimeter
- Roof: Fiberglass,Shingle
Condition
- Year built: 1950
Community & HOA
Community
- Subdivision: City Park
Location
- Region: Saskatoon
Financial & listing details
- Price per square foot: C$379/sqft
- Annual tax amount: C$4,296
- Date on market: 11/10/2026
- Ownership: Freehold
Price history
| Date | Event | Price |
|---|---|---|
| 11/11/2026 | Listed for sale | C$529,900+32.5%C$379/sqft |
Source: Saskatchewan REALTORS® Association #SK053051 Report a problem | ||
| 2/10/2021 | Listing removed | -- |
Source: Saskatchewan REALTORS® Association Report a problem | ||
| 10/21/2020 | Listed for sale | C$399,900C$286/sqft |
Source: Century 21 Fusion #SK831082 Report a problem | ||
| 8/31/2019 | Listing removed | C$399,900C$286/sqft |
Source: Century 21 Fusion #SK770472 Report a problem | ||
| 8/12/2019 | Price change | C$399,900-2.4%C$286/sqft |
Source: Century 21 Fusion #SK770472 Report a problem | ||
| 5/3/2019 | Listed for sale | C$409,900C$293/sqft |
Source: Century 21 Fusion #SK770472 Report a problem | ||
Public tax history
Tax history is unavailable.
Climate risks
Neighborhood: City Park
Nearby schools
GreatSchools rating
No schools nearby
We couldn't find any schools near this home.

Similar homes
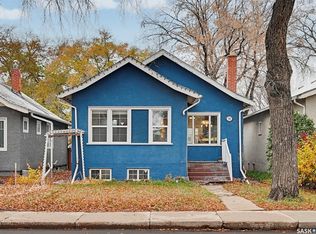
- C$549,9003 bd3 ba1.8k sqft727 6th Avenue N, Saskatoon, SK S7K 2S8For Sale
 MLS ID #SK052368, Brad Hyde Realty Prof. Corp., Boyes Group Realty Inc.. Saskatchewan REALTORS® Association
- C$499,9003 bd2 ba1.9k sqft518 10th Street E, Saskatoon, SK S7N 0E2For Sale
 MLS ID #SK053058, Lacey Cossette, Realty Executives Saskatoon. Saskatchewan REALTORS® Association
- C$499,9006 bd3 ba1.8k sqft829 Main Street E, Saskatoon, SK S7H 0K2For Sale
 MLS ID #SK052906, Scott McLeod, Realty Executives Saskatoon. Saskatchewan REALTORS® Association
- C$549,9003 bd2 ba1.5k sqft617 7th Avenue N, Saskatoon, SK S7K 2V2For Sale
 MLS ID #SK049482, Chris May, RE/MAX Saskatoon. Saskatchewan REALTORS® Association
