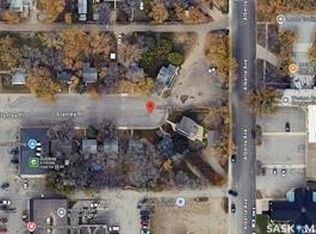
1,712 sq ft new build with a 2-bedroom legal suite that investors, first-time home buyers and large families will appreciate. Just off Idylwyld Drive with quick, direct, well-lit access to downtown on main roads that are kept cleared in winter, plus plenty of cul-de-sac parking for owners and tenants. The bright main floor offers a living room with fireplace, dining area and kitchen with a large island, plus a mudroom, laundry and 2-piece bath. Upstairs are 3 bedrooms, a bonus room and a 4-piece bath, with a primary retreat featuring a walk-in closet and 4-piece ensuite. The suite has its own side entrance, kitchen, laundry, 4-piece bath and separate furnace for easy renting. Concrete front single driveway with concrete poured up the walkway to the suite, front veranda and rear deck included. $564,900 includes GST and PST, plus a $9,000 appliance credit for 2 sets of 6 appliances. A double detached garage, fence and sod can be added at extra cost. Qualifying owner-occupants may receive 35% of the suite cost back through the SSI, extended to 2027. Steps to Sask Polytech, St. Michael Elementary School and convenient shopping. Possession mid-to-end December 2026. All Pictures are Artists rendering and all subject to change.
Active
C$564,900
3 Stanley Place, Saskatoon, SK S7L 1C3
5beds
4baths
1,712sqft
Single Family Residence
Built in 2026
2,927 Square Feet Lot
$-- Zestimate®
C$330/sqft
C$-- HOA
What's special
Bright main floorDining areaBonus roomFront verandaRear deck
- 6 days
- 27
- 0
Zillow last checked:
Listing updated:
Listed by:
Carmen Campbell,
Boyes Group Realty Inc.
Source: Saskatchewan REALTORS® Association,MLS®#: SK052423Originating MLS®#: Saskatchewan REALTORS Association
Facts & features
Interior
Bedrooms & bathrooms
- Bedrooms: 5
- Bathrooms: 4
Primary bedroom
- Description: Flooring: Carpet
- Level: Second
- Dimensions: 14.00 x 13.60
Bedroom
- Description: Flooring: Carpet
- Level: Second
- Dimensions: 12.00 x 10.00
Bedroom
- Description: Flooring: Carpet
- Level: Second
- Dimensions: 12.00 x 10.00
Bedroom
- Description: Flooring: Plank,Vinyl
- Level: Basement
- Dimensions: 11.00 x 10.00
Bedroom
- Description: Flooring: Plank,Vinyl
- Level: Basement
- Dimensions: 11.00 x 10.00
Bathroom
- Description: Flooring: Ceramic Tile
- Features: Two Piece Bathroom
- Level: Main
Other
- Description: Flooring: Ceramic Tile
- Features: Four Piece Bathroom
- Level: Second
Bathroom
- Description: Flooring: Ceramic Tile
- Features: Four Piece Bathroom
- Level: Basement
Bathroom
- Description: Flooring: Ceramic Tile
- Features: Four Piece Bathroom
- Level: Second
Bonus room
- Description: Flooring: Plank,Vinyl
- Level: Second
Dining room
- Description: Flooring: Plank,Vinyl
- Level: Main
- Dimensions: 14.00 x 12.00
Kitchen
- Description: Flooring: Plank,Vinyl
- Level: Main
- Dimensions: 12.00 x 11.00
Kitchen
- Description: Flooring: Plank,Vinyl
- Level: Basement
Laundry
- Description: Flooring: Plank,Vinyl
- Level: Main
Living room
- Description: Flooring: Plank,Vinyl
- Level: Main
- Dimensions: 14.60 x 14.00
Living room
- Description: Flooring: Plank,Vinyl
- Level: Basement
- Dimensions: 21.11 x 13.00
Mud room
- Description: Flooring: Plank,Vinyl
- Level: Main
- Dimensions: 7.00 x 6.60
Storage room
- Description: Flooring: Concrete
- Level: Basement
Heating
- Forced Air, Natural Gas
Appliances
- Included: Gas Water Heater, Dryer, Dishwasher, Microwave Hood Fan, Microwave, Refrigerator, Stove, Washer
Features
- Basement: Finished,Sump Pump
- Number of fireplaces: 1
- Fireplace features: Electric
Interior area
- Total interior livable area: 1,712 sqft
Property
Parking
- Total spaces: 3
- Details: ,
Features
- Patio & porch: Other
Lot
- Size: 2,927 Square Feet
- Dimensions: 27.50 x 10⁶
- Features: Other, Rectangular, Rectangular Lot
Construction
Type & style
- Home type: SingleFamily
- Architectural style: Two Story
- Property subtype: Single Family Residence
Materials
- Vinyl Siding, Wood Frame
- Foundation: Concrete Perimeter
- Roof: Asphalt,Shingle
Condition
- Under Construction
- New construction: Yes
- Year built: 2026
Community & HOA
Community
- Subdivision: Kelsey/Woodlawn
Location
- Region: Saskatoon
Financial & listing details
- Price per square foot: C$330/sqft
- Date on market: 11/1/2026
- Ownership: Freehold
Price history
| Date | Event | Price |
|---|---|---|
| 11/3/2026 | Listed for sale | C$564,900C$330/sqft |
Source: Saskatchewan REALTORS® Association #SK052423 Report a problem | ||
Public tax history
Tax history is unavailable.
Climate risks
Neighborhood: Kelsey
Nearby schools
GreatSchools rating
No schools nearby
We couldn't find any schools near this home.

Similar homes
- C$449,9004 bd3 ba1.7k sqft1121 B Avenue N, Saskatoon, SK S7L 1G2For Sale
 MLS ID #SK049147, Chris May, RE/MAX Saskatoon. Saskatchewan REALTORS® Association
- C$515,0005 bd4 ba1k sqft1515 F Avenue N, Saskatoon, SK S7L 0N1New Construction
 MLS ID #SK052243, Carmen Campbell, Boyes Group Realty Inc.. Saskatchewan REALTORS® Association
- C$579,9003 bd2 ba1.5k sqft421 C Avenue S, Saskatoon, SK S7M 1N6For Sale
 MLS ID #SK050994, Blaine Wotherspoon, Realty Executives Saskatoon. Saskatchewan REALTORS® Association
- C$574,0005 bd4 ba1.3k sqft418 Ells Way, Saskatoon, SK S7L 6K6For Sale
 MLS ID #SK043575, CJ SINGH REAL ESTATE PROF. CORP., RE/MAX Saskatoon. Saskatchewan REALTORS® Association
