Brand-new raised bi-level in Mayfair with a 2-bedroom legal suite to help pay the mortgage. The bright main floor has 3 bedrooms, including a primary with walk-in closet and 3-piece ensuite, plus a 4-piece bath, 18 ft living room, dining area and kitchen with pantry. Downstairs, the owner gets a flex family room, or make it a 4th bedroom with a private bathroom. A separate side entrance leads to the legal suite with its own kitchen, laundry and bath. Appliances, balcony, fenced yard, 24x20 detached double garage, concrete front parking pad and walkways to both entrances. Progressive Home Warranty. $514,999 includes GST and PST. Qualifying owner-occupants may receive 35% of the suite cost back through the Saskatchewan Secondary Suite Incentive (SSI), extended to 2027. Walk to 33rd Street shops, minutes to downtown and Sask Polytech. Completing approx. December 2026.
Active
C$515,000
1515 F Avenue N, Saskatoon, SK S7L 0N1
5beds
4baths
1,041sqft
Townhouse, Duplex, Multi Family
Built in 2026
3,057 Square Feet Lot
$-- Zestimate®
C$495/sqft
C$-- HOA
What's special
Bright main floorDining areaKitchen with pantryFenced yardWalkways to both entrances
- 10 days
- 29
- 0
Zillow last checked:
Listing updated:
Listed by:
Carmen Campbell,
Boyes Group Realty Inc.
Source: Saskatchewan REALTORS® Association,MLS®#: SK052243Originating MLS®#: Saskatchewan REALTORS Association
Facts & features
Interior
Bedrooms & bathrooms
- Bedrooms: 5
- Bathrooms: 4
Primary bedroom
- Description: Flooring: Plank,Vinyl
- Level: Main
- Dimensions: 12.00 x 11.00
Bedroom
- Description: Flooring: Plank,Vinyl
- Level: Main
- Dimensions: 8.80 x 8.00
Bedroom
- Description: Flooring: Plank,Vinyl
- Level: Main
- Dimensions: 9.60 x 7.80
Bedroom
- Description: Flooring: Plank,Vinyl
- Level: Basement
- Dimensions: 10.10 x 8.30
Bedroom
- Description: Flooring: Plank,Vinyl
- Level: Basement
- Dimensions: 8.90 x 8.90
Other
- Description: Flooring: Ceramic Tile
- Features: Three Piece Bathroom
- Level: Main
Bathroom
- Description: Flooring: Ceramic Tile
- Features: Four Piece Bathroom
- Level: Main
Bathroom
- Description: Flooring: Ceramic Tile
- Features: Four Piece Bathroom
- Level: Basement
Bathroom
- Description: Flooring: Ceramic Tile
- Features: Four Piece Bathroom
- Level: Basement
Dining room
- Description: Flooring: Plank,Vinyl
- Level: Main
- Dimensions: 8.80 x 7.80
Family room
- Description: Flooring: Plank,Vinyl
- Level: Basement
- Dimensions: 10.80 x 10.60
Foyer
- Description: Flooring: Plank,Vinyl
- Level: Main
Kitchen
- Description: Flooring: Plank,Vinyl
- Level: Main
- Dimensions: 10.70 x 9.10
Kitchen
- Description: Flooring: Plank,Vinyl
- Features: Kitchen/Dining Combo
- Level: Basement
- Dimensions: 10.10 x 8.00
Laundry
- Description: Flooring: Plank,Vinyl
- Level: Basement
Laundry
- Description: Flooring: Concrete
- Level: Basement
Living room
- Description: Flooring: Plank,Vinyl
- Level: Main
- Dimensions: 18.00 x 11.20
Living room
- Description: Flooring: Plank,Vinyl
- Level: Basement
- Dimensions: 11.80 x 8.40
Heating
- Electric, Forced Air, Natural Gas
Appliances
- Included: Gas Water Heater, Dryer, Dishwasher, Microwave Hood Fan, Microwave, Refrigerator, Stove, Washer
Features
- Air Filtration
- Basement: Finished,Sump Pump
Interior area
- Total interior livable area: 1,041 sqft
Property
Parking
- Total spaces: 3
- Parking features: Driveway, Detached, Two Car Garage, Garage Door Opener
- Garage spaces: 2
- Has uncovered spaces: Yes
- Details: Single Drive, Garage Door Remote Num:1
Features
- Patio & porch: Balcony
- Fencing: Fenced
Lot
- Size: 3,057 Square Feet
- Dimensions: 24.93 x 122.70
- Features: Rectangular, Rectangular Lot
Construction
Type & style
- Home type: Townhouse
- Architectural style: Bungalow Raised
- Property subtype: Townhouse, Duplex, Multi Family
- Attached to another structure: Yes
Materials
- Stone, Vinyl Siding, Wood Frame
- Foundation: Concrete Perimeter
- Roof: Asphalt,Shingle
Condition
- Under Construction
- New construction: Yes
- Year built: 2026
Community & HOA
Community
- Subdivision: Mayfair
Location
- Region: Saskatoon
Financial & listing details
- Price per square foot: C$495/sqft
- Date on market: 10/29/2026
- Ownership: Freehold
Price history
| Date | Event | Price |
|---|---|---|
| 10/29/2026 | Listed for sale | C$515,000C$495/sqft |
Source: Saskatchewan REALTORS® Association #SK052243 Report a problem | ||
Public tax history
Tax history is unavailable.
Climate risks
Neighborhood: Mayfair
Nearby schools
GreatSchools rating
No schools nearby
We couldn't find any schools near this home.
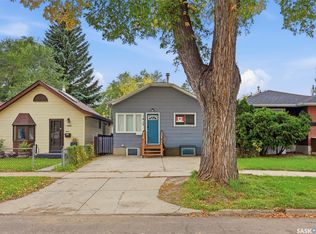

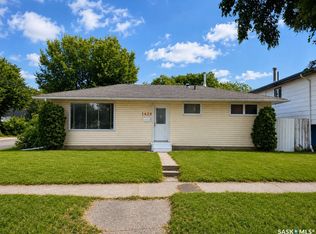
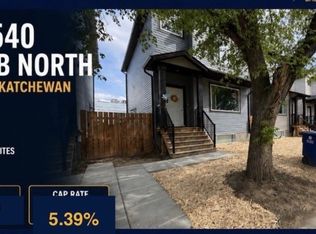
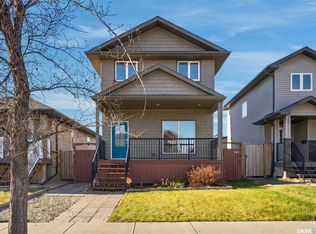
Similar homes
- C$544,9004 bd4 ba1.2k sqft4023 33rd Street W, Saskatoon, SK S7R 0M4For Sale
 MLS ID #SK052675, Brittany Chan, Boyes Group Realty Inc.. Saskatchewan REALTORS® Association
- C$499,9004 bd2 ba1k sqft235 Keeley Crescent, Saskatoon, SK S7J 4B9For Sale
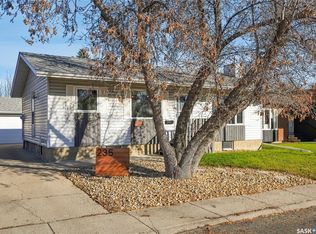 MLS ID #SK052735, Jessica Betteridge, Coldwell Banker Signature. Saskatchewan REALTORS® Association
- C$484,9005 bd2 ba1.1k sqft2107 Cumberland Avenue S, Saskatoon, SK S7J 1Z2For Sale
 MLS ID #SK052731, Kimberly Miller, TRCG The Realty Consultants Group. Saskatchewan REALTORS® Association
- C$429,9005 bd2 ba1k sqft421 Ruth Street E, Saskatoon, SK S7J 0L3For Sale
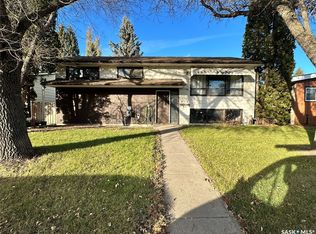 MLS ID #SK052473, Don Tang, L&T Realty Ltd.. Saskatchewan REALTORS® Association
