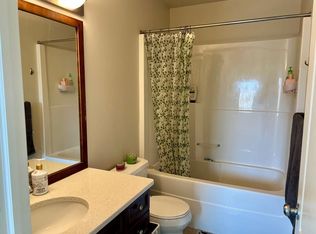
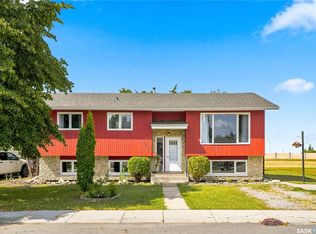
Welcome to this inviting two-storey home in the popular Willowgrove neighbourhood. It features 3 generous sized bedrooms, 3 bathrooms and a convenient layout for everyday living. New vinyl plank flooring runs throughout the home, giving it a natural, bright and positive feel. The main floor is open-concept and designed for everyday living, with a practical two-piece powder room for guests and generous pantry storage that keeps the kitchen organized and functional. Upstairs, the primary bedroom with a stylish accent wall includes a walk-in closet and a private four-piece ensuite, creating a comfortable retreat. You will also find 2 additional bedrooms and a 4 piece bathroom with tasteful updates.
Outside, a double detached garage offers ample parking and storage, while the fully landscaped yard provides a finished outdoor space ready to enjoy. The home sits a short walk from an elementary school, parks, and walking trails, making it an ideal setting for families who value both comfort and convenience. Give your realtor a call for your private showing of this move in ready home in one of Saskatoons sought after neighbourhoods.
Active
C$479,900
734 Lamarsh Lane, Saskatoon, SK S0K 4S3
3beds
3baths
1,385sqft
Single Family Residence
Built in 2007
3,162 Square Feet Lot
$-- Zestimate®
C$346/sqft
C$-- HOA
What's special
Inviting two-storey homeNew vinyl plank flooringPractical two-piece powder roomGenerous pantry storageWalk-in closetPrivate four-piece ensuite
- 1 day
- 56
- 9
Zillow last checked:
Listing updated:
Listed by:
Dylan Meek,
Realty Executives Saskatoon
Source: Saskatchewan REALTORS® Association,MLS®#: SK051077Originating MLS®#: Saskatchewan REALTORS Association
Facts & features
Interior
Bedrooms & bathrooms
- Bedrooms: 3
- Bathrooms: 3
Primary bedroom
- Description: Flooring: Plank,Vinyl
- Level: Second
Bedroom
- Description: Flooring: Plank,Vinyl
- Level: Second
Bedroom
- Description: Flooring: Plank,Vinyl
- Level: Second
Bathroom
- Description: Flooring: Tile
- Features: Two Piece Bathroom
- Level: Main
Other
- Description: Flooring: Tile
- Features: Four Piece Bathroom
- Level: Second
Bathroom
- Description: Flooring: Tile
- Features: Four Piece Bathroom
- Level: Second
Dining room
- Description: Flooring: Plank,Vinyl
- Level: Main
Kitchen
- Description: Flooring: Plank,Vinyl
- Level: Main
Living room
- Description: Flooring: Plank,Vinyl
- Level: Main
Heating
- Forced Air, Natural Gas
Cooling
- Central Air
Appliances
- Included: Gas Water Heater, Dryer, Dishwasher, Freezer, Humidifier, Microwave Hood Fan, Microwave, Refrigerator, Stove, Washer
Features
- Basement: Full,Unfinished,Sump Pump
Interior area
- Total interior livable area: 1,385 sqft
Property
Parking
- Total spaces: 2
- Parking features: Detached, Two Car Garage, Garage Door Opener
- Garage spaces: 2
- Details: ,
Features
- Patio & porch: Patio
- Exterior features: Irrigation Sprinklers
- Fencing: Fenced
Lot
- Size: 3,162 Square Feet
- Dimensions: 29.00 x 120
- Features: Irregular Lot, Rectangular, Rectangular Lot, Back Yard, Front Yard, Sprinklers In Ground
Construction
Type & style
- Home type: SingleFamily
- Architectural style: Two Story
- Property subtype: Single Family Residence
Materials
- Vinyl Siding, Wood Frame
- Foundation: Concrete Perimeter
- Roof: Asphalt,Shingle
Condition
- Year built: 2007
Community & HOA
Community
- Subdivision: Willowgrove
Location
- Region: Saskatoon
Financial & listing details
- Price per square foot: C$346/sqft
- Annual tax amount: C$3,982
- Date on market: 10/13/2026
- Ownership: Freehold
Price history
| Date | Event | Price |
|---|---|---|
| 10/14/2026 | Listed for sale | C$479,900C$346/sqft |
Source: Saskatchewan REALTORS® Association #SK051077 Report a problem | ||
Public tax history
Tax history is unavailable.
Climate risks
Neighborhood: Willowgrove
Nearby schools
GreatSchools rating
No schools nearby
We couldn't find any schools near this home.

Similar homes
- C$415,0003 bd4 ba1.3k sqft335 Willowgrove Lane, Saskatoon, SK S7K 1N3For SaleMLS ID #SK051022, Gary Gai Realty P.C. Ltd., Royal LePage Varsity. Saskatchewan REALTORS® Association
- C$435,0003 bd2 ba1.3k sqft4126 Brighton Circle, Saskatoon, SK S7V 0M2For Sale
 MLS ID #SK051050, Dominic Montpetit, RE/MAX Saskatoon. Saskatchewan REALTORS® Association
 - C$599,9003 bd3 ba1.5k sqft226 Atton Court, Saskatoon, SK S7W 0K8For SaleMLS ID #SK051176, Derrick Stretch, Derrick Stretch Realty Inc.. Saskatchewan REALTORS® Association
- C$466,9005 bd3 ba1.2k sqft154 Delayen Crescent, Saskatoon, SK S7N 2V6For Sale
 MLS ID #SK050755, Victor Jacobucci, RE/MAX Saskatoon. Saskatchewan REALTORS® Association
