Welcome to #110 – 410 Stensrud Road in Willowgrove! This well-maintained, two-bedroom, two-bathroom townhouse offers a functional layout, plenty of natural light, and a fully finished basement. As a corner unit, the home benefits from additional windows that create a bright and inviting living space.
The main floor features the primary bedroom, a bathroom, and direct access to the attached, insulated garage, which helps keep your vehicle warmer during Saskatchewan's colder months. Upstairs, you'll find an open-concept kitchen, dining area, and living room, along with a second bedroom and bathroom. The fully finished basement provides a comfortable recreation room, offering additional space to relax or entertain. The driveway provides parking for a second vehicle, and the unit also benefits from convenient access to additional street parking.
Situated in a well-managed condominium complex close to schools, parks, and neighbourhood amenities, this well-cared-for townhouse offers a great opportunity to enjoy everything Willowgrove has to offer. Contact your favourite REALTOR® to see it today!
Active
C$304,900
410 Stensrud Road #110, Saskatoon, SK S7W 0B7
2beds
2baths
1,044sqft
Townhouse, Condominium, Single Family Residence
Built in 2008
-- sqft lot
$-- Zestimate®
C$292/sqft
C$425/mo HOA
What's special
Functional layoutPlenty of natural lightFully finished basementCorner unit
- 1 day
- 13
- 0
Zillow last checked:
Listing updated:
Listed by:
Tanner Washington,
Boyes Group Realty Inc.
Source: Saskatchewan REALTORS® Association,MLS®#: SK051019Originating MLS®#: Saskatchewan REALTORS Association
Facts & features
Interior
Bedrooms & bathrooms
- Bedrooms: 2
- Bathrooms: 2
Primary bedroom
- Description: Flooring: Carpet
- Level: Main
- Dimensions: 11.60 x 12.10
Bedroom
- Description: Flooring: Carpet
- Level: Second
- Dimensions: 11.50 x 10.80
Bathroom
- Description: Flooring: Tile
- Features: Four Piece Bathroom
- Level: Main
Bathroom
- Description: Flooring: Tile
- Features: Four Piece Bathroom
- Level: Second
Family room
- Description: Flooring: Carpet
- Level: Basement
- Dimensions: 10.40 x 15.60
Kitchen
- Description: Flooring: Hardwood
- Level: Second
- Dimensions: 14.00 x 11.00
Living room
- Description: Flooring: Hardwood
- Level: Second
- Dimensions: 14.90 x 11.00
Utility room
- Description: Flooring: Concrete
- Level: Basement
- Dimensions: 5.40 x 11.00
Heating
- Forced Air, Natural Gas
Cooling
- Central Air
Appliances
- Included: Gas Water Heater, Dryer, Dishwasher, Microwave Hood Fan, Refrigerator, Stove, Washer
- Laundry: In Unit
Features
- Central Vacuum, Window Treatments
- Windows: Window Treatments
- Basement: Full,Finished
Interior area
- Total interior livable area: 1,044 sqft
Property
Parking
- Total spaces: 2
- Parking features: Asphalt, Attached, One Car Garage, Parking Space(s), Garage Door Opener, Guest
- Attached garage spaces: 1
- Uncovered spaces: 1
- Details: Asphalt, Garage Door Remote Num:1
Construction
Type & style
- Home type: Townhouse
- Architectural style: Multi-Level,Row House
- Property subtype: Townhouse, Condominium, Single Family Residence
- Attached to another structure: Yes
Materials
- Brick, Vinyl Siding, Wood Frame
- Foundation: Concrete Perimeter
- Roof: Asphalt,Shingle
Condition
- Year built: 2008
Community & HOA
Community
- Subdivision: Willowgrove
HOA
- Has HOA: Yes
- Services included: Common Area Maintenance, Insurance, Maintenance Grounds, Maintenance Structure, Reserve Fund, Sewer, Snow Removal, Trash, Water
- HOA fee: C$425 monthly
- HOA name: SRES
- HOA phone: 306-978-6688
Location
- Region: Saskatoon
Financial & listing details
- Price per square foot: C$292/sqft
- Annual tax amount: C$2,681
- Date on market: 10/12/2026
- Ownership: Condominium
Price history
| Date | Event | Price |
|---|---|---|
| 10/14/2026 | Listed for sale | C$304,900+27.1%C$292/sqft |
Source: Saskatchewan REALTORS® Association #SK051019 Report a problem | ||
| 3/23/2021 | Listing removed | -- |
Source: Saskatchewan REALTORS® Association Report a problem | ||
| 2/1/2021 | Listed for sale | C$239,900C$230/sqft |
Source: Saskatchewan REALTORS® Association #SK840343 Report a problem | ||
| 1/20/2021 | Contingent | C$239,900C$230/sqft |
Source: Saskatchewan REALTORS® Association #SK838869 Report a problem | ||
| 1/20/2021 | Pending sale | C$239,900C$230/sqft |
Source: Realty Executives Saskatoon #SK838869 Report a problem | ||
| 1/11/2021 | Listed for sale | C$239,900C$230/sqft |
Source: Realty Executives Saskatoon #SK838869 Report a problem | ||
Public tax history
Tax history is unavailable.
Climate risks
Neighborhood: Willowgrove
Nearby schools
GreatSchools rating
No schools nearby
We couldn't find any schools near this home.
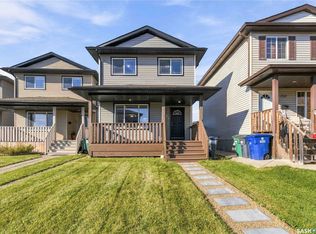
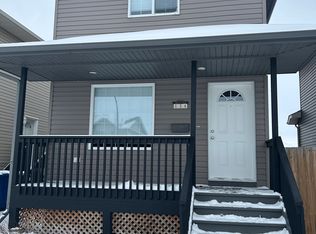
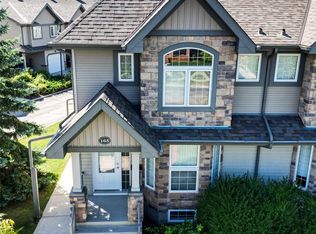
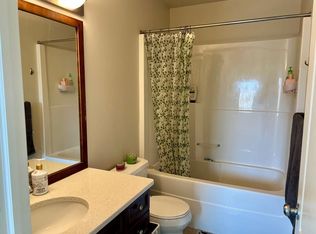
Similar homes
- C$299,9003 bd2 ba1.1k sqft127 Banyan Crescent #74, Saskatoon, SK S7V 1G5For Sale
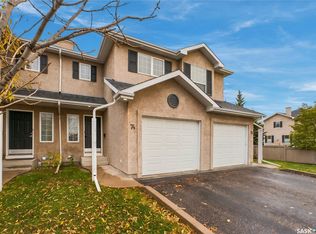 MLS ID #SK051165, Jennifer McArthur, Realty Executives Saskatoon. Saskatchewan REALTORS® Association
 - C$324,9003 bd3 ba1.1k sqft103 Banyan Crescent #50, Saskatoon, SK S7V 1G3For Sale
 MLS ID #SK051164, Jennifer McArthur, Realty Executives Saskatoon. Saskatchewan REALTORS® Association
 - C$415,0003 bd4 ba1.3k sqft335 Willowgrove Lane, Saskatoon, SK S7K 1N3For SaleMLS ID #SK051022, Gary Gai Realty P.C. Ltd., Royal LePage Varsity. Saskatchewan REALTORS® Association
- C$284,9004 bd3 ba1k sqft1128 McKercher Drive #156, Saskatoon, SK S7H 4Y7For Sale
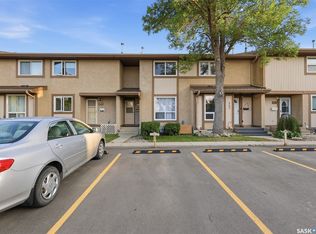 MLS ID #SK050868, Shalini Shukla, RE/MAX Saskatoon. Saskatchewan REALTORS® Association
