Welcome to #1312 in the Ginger Lofts, the perfect place to call home for first-time buyers. With 2 bedrooms and 1 bathroom, this unit has been meticulously cared for and maintained, and is ready for its next owner. A large kitchen and spacious living room offer plenty of space and storage, while the private balcony offers views of the sunrise and neighbouring fields. This unit also comes equipped with 2 electrified parking stalls, just a short walk from the front door. You also get access to the swimming pool, hot tub, gym and amenities room located in the complex. Why rent when you can own? Call your REALTOR® and book a private showing!
Active
C$274,900
1015 Patrick Crescent #1312, Saskatoon, SK S7W 0M5
2beds
1baths
954sqft
Townhouse, Condominium, Single Family Residence
Built in 2012
-- sqft lot
$-- Zestimate®
C$288/sqft
C$356/mo HOA
What's special
Large kitchenPrivate balcony
- 10 days
- 16
- 2
Zillow last checked:
Listing updated:
Listed by:
Austin Arvay,
Century 21 Fusion
Source: Saskatchewan REALTORS® Association,MLS®#: SK049445Originating MLS®#: Saskatchewan REALTORS Association
Facts & features
Interior
Bedrooms & bathrooms
- Bedrooms: 2
- Bathrooms: 1
Primary bedroom
- Description: Flooring: Carpet
- Level: Main
- Dimensions: 10.11 x 11.50
Bedroom
- Description: Flooring: Carpet
- Level: Main
- Dimensions: 9.60 x 11.50
Bathroom
- Description: Flooring: Tile
- Features: Four Piece Bathroom
- Level: Main
- Dimensions: 7.00 x 8.00
Kitchen
- Description: Flooring: Laminate
- Level: Main
- Dimensions: 13.50 x 11.00
Living room
- Description: Flooring: Laminate
- Level: Main
- Dimensions: 12.20 x 12.20
Utility room
- Description: Flooring: Tile
- Level: Main
- Dimensions: 7.00 x 8.00
Heating
- Forced Air, Natural Gas
Cooling
- Central Air
Appliances
- Included: Gas Water Heater, Built-In Oven, Dryer, Dishwasher, Freezer, Microwave Hood Fan, Refrigerator, Stove, Washer
- Laundry: In Unit
Features
- Window Treatments
- Windows: Window Treatments
- Basement: Other
Interior area
- Total interior livable area: 954 sqft
Property
Parking
- Total spaces: 2
- Parking features: Asphalt, Parking Space(s), Guest
- Uncovered spaces: 2
- Details: Asphalt,
Features
- Levels: One
- Stories: 1
- Patio & porch: Balcony
- Pool features: Community, Indoor
- Spa features: Community
Lot
- Features: Adjacent To Open Space
Construction
Type & style
- Home type: Townhouse
- Architectural style: Row House
- Property subtype: Townhouse, Condominium, Single Family Residence
- Attached to another structure: Yes
Materials
- Stone Veneer, Vinyl Siding, Wood Frame
- Roof: Asphalt,Shingle
Condition
- Year built: 2012
Community & HOA
Community
- Features: Clubhouse, Fitness Center, Pool
- Subdivision: Willowgrove
HOA
- Has HOA: Yes
- Amenities included: Recreation Room
- Services included: Common Area Maintenance, Insurance, Maintenance Grounds, Maintenance Structure, Reserve Fund, Sewer, Snow Removal, Trash, Water
- HOA fee: C$356 monthly
- HOA name: Turanich
- HOA phone: 306-652-9777
Location
- Region: Saskatoon
Financial & listing details
- Price per square foot: C$288/sqft
- Annual tax amount: C$2,026
- Date on market: 9/24/2026
- Ownership: Condominium
Price history
| Date | Event | Price |
|---|---|---|
| 9/24/2026 | Listed for sale | C$274,900C$288/sqft |
Source: Saskatchewan REALTORS® Association #SK049445 Report a problem | ||
Public tax history
Tax history is unavailable.
Climate risks
Neighborhood: Willowgrove
Nearby schools
GreatSchools rating
No schools nearby
We couldn't find any schools near this home.
- C$269,9002 bd1 ba1k sqft1015 Patrick Cres #1502, Saskatoon, SK S7W0M4For Sale

- C$267,9002 bd1 ba954 sqft1015 Patrick Cres #1704, Saskatoon, SK S7W0M4For Sale

- C$274,9002 bd1 ba968 sqft1015 Patrick Cres #1804, Saskatoon, SK S7W0M3For Sale

- C$269,9002 bd1 ba1k sqft1015 Patrick Cres #810, Saskatoon, SK S7W0M3For Sale

Similar homes
- C$274,9002 bd1 ba968 sqft1015 Patrick Crescent #1804, Saskatoon, SK S7W 0M4For SaleMLS ID #SK049470, Ivan Toledo, RE/MAX Saskatoon. Saskatchewan REALTORS® Association
- C$279,9002 bd1 ba968 sqft1015 Patrick Crescent #512, Saskatoon, SK S7W 0M4For Sale
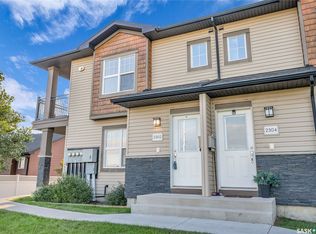 MLS ID #SK049260, Ivan Toledo, RE/MAX Saskatoon. Saskatchewan REALTORS® Association
 - C$279,9002 bd1 ba968 sqft1015 Patrick Crescent #212, Saskatoon, SK S7W 0M4For SaleMLS ID #SK049273, Ivan Toledo, RE/MAX Saskatoon. Saskatchewan REALTORS® Association
- C$269,9002 bd1 ba1k sqft1015 Patrick Crescent #810, Saskatoon, SK S7W 0M4For SaleMLS ID #SK045310, Cory Nickason, RE/MAX Saskatoon. Saskatchewan REALTORS® Association
