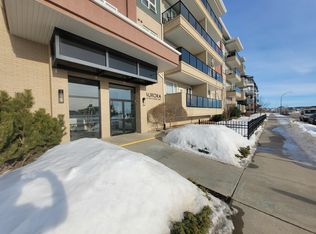
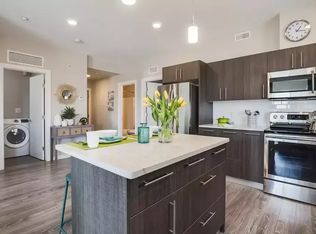
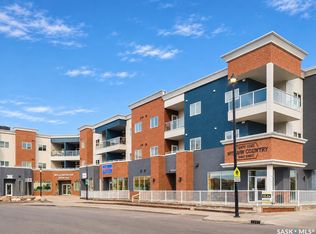
Welcome to 325-150 Pawlychenko Lane in Saskatoon’s Lakewood S.C. neighbourhood! This bright and inviting 904 sq. ft. condo offers a functional open-concept layout with 2 bedrooms and 2 bathrooms, including a convenient 3-piece ensuite. The spacious primary bedroom features a walk-in closet, while the second bedroom also offers a walk-in, providing plenty of storage and flexibility.
Enjoy the convenience of in-suite laundry, one underground parking stall, and a well-designed living space that makes the most of every square foot. Built in 2009, this condo is ideally located close to parks, walking trails and shopping, with easy access to 8th Street and Circle Drive for getting around the city.
Even better, heat and water are included in the condo fees, making budgeting a little easier!
Whether you’re looking for your first home, downsizing or adding to your investment portfolio, this is one worth checking out. Call your favourite Saskatoon REALTOR® to book a viewing and be sure to check out the video tour!
Active
C$269,900
150 Pawlychenko Lane #325, Saskatoon, SK S7V 0B4
2beds
2baths
904sqft
Condominium, Apartment
Built in 2009
-- sqft lot
$-- Zestimate®
C$299/sqft
C$494/mo HOA
What's special
Functional open-concept layoutSpacious primary bedroomIn-suite laundryOne underground parking stallWell-designed living space
- 2 days
- 14
- 2
Zillow last checked:
Listing updated:
Listed by:
Eric Wilkinson,
Century 21 Fusion
Source: Saskatchewan REALTORS® Association,MLS®#: SK053470Originating MLS®#: Saskatchewan REALTORS Association
Facts & features
Interior
Bedrooms & bathrooms
- Bedrooms: 2
- Bathrooms: 2
Primary bedroom
- Description: Flooring: Carpet
- Level: Main
- Dimensions: 10.06 x 12.10
Bedroom
- Description: Flooring: Carpet
- Level: Main
- Dimensions: 9.10 x 11.00
Bathroom
- Description: Flooring: Linoleum
- Features: Four Piece Bathroom
- Level: Main
Other
- Description: Flooring: Linoleum
- Features: Three Piece Bathroom
- Level: Main
Kitchen
- Description: Flooring: Linoleum
- Features: Kitchen/Dining Combo
- Level: Main
- Dimensions: 9.02 x 14.09
Laundry
- Description: Flooring: Linoleum
- Level: Main
Living room
- Description: Flooring: Carpet
- Level: Main
- Dimensions: 11.06 x 11.10
Heating
- Baseboard, Hot Water
Cooling
- Central Air
Appliances
- Included: Dryer, Dishwasher, Microwave, Refrigerator, Stove, Washer
Features
- Kitchen Exhaust Fan, Window Treatments
- Windows: Window Treatments
Interior area
- Total interior livable area: 904 sqft
Video & virtual tour
Property
Parking
- Total spaces: 1
- Covered spaces: 1
- Details: ,
Accessibility
- Accessibility features: Wheelchair Access
Features
- Patio & porch: Balcony
Construction
Type & style
- Home type: Condo
- Property subtype: Condominium, Apartment
- Attached to another structure: Yes
Materials
- Brick, Stucco, Vinyl Siding
- Roof: Asphalt,Shingle
Condition
- Year built: 2009
Community & HOA
Community
- Features: Fitness Center
- Subdivision: Lakewood S.C.
HOA
- Has HOA: Yes
- Amenities included: Guest Suites
- Services included: Common Area Maintenance, Heat, Insurance, Maintenance Grounds, Maintenance Structure, Reserve Fund, Sewer, Snow Removal, Trash, Water
- HOA fee: C$494 monthly
- HOA name: ICR
- HOA phone: 306-664-6118
Location
- Region: Saskatoon
Financial & listing details
- Price per square foot: C$299/sqft
- Annual tax amount: C$2,250
- Date on market: 11/17/2026
- Ownership: Condominium
Price history
| Date | Event | Price |
|---|---|---|
| 11/17/2026 | Listed for sale | C$269,900C$299/sqft |
Source: Saskatchewan REALTORS® Association #SK053470 Report a problem | ||
Public tax history
Tax history is unavailable.
Climate risks
Neighborhood: Lakewood Suburban Centre
Nearby schools
GreatSchools rating
No schools nearby
We couldn't find any schools near this home.
Similar homes
- C$259,9002 bd2 ba904 sqft230 Slimmon Road #401, Saskatoon, SK S7V 0B3For Sale
 MLS ID #SK053415, Jessica Nakrayko, TRCG The Realty Consultants Group. Saskatchewan REALTORS® Association
- C$259,9002 bd2 ba896 sqft150 Pawlychenko Lane #319, Saskatoon, SK S7V 0B4For Sale
 MLS ID #SK051766, Andy Goddard Realty P.C. Ltd., Realty ONE Group Dynamic. Saskatchewan REALTORS® Association
- C$279,9002 bd2 ba839 sqft104 Willis Crescent #2303, Saskatoon, SK S7T 0Y2For Sale
 MLS ID #SK053400, Jessica Nakrayko, TRCG The Realty Consultants Group. Saskatchewan REALTORS® Association
- C$268,0002 bd2 ba883 sqft412 Willowgrove Square #311, Saskatoon, SK S7W 0E5For Sale
 MLS ID #SK052895, Yishui Zhou, Boyes Group Realty Inc.. Saskatchewan REALTORS® Association
