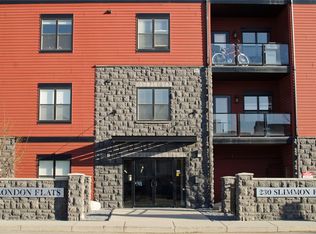
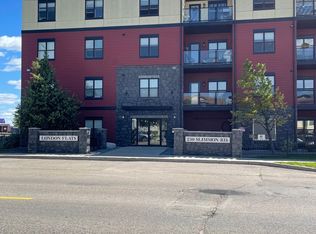
Welcome to one of the best locations in London Flats! This beautiful top-floor, southeast corner unit offers incredible views overlooking Hyde Park, an abundance of natural light, and a peaceful setting. Large windows fill the open-concept living and dining areas with sunshine, while the thoughtfully designed kitchen features granite countertops, stainless steel appliances, a stylish stainless steel backsplash, and plenty of workspace. Gorgeous hardwood flooring flows throughout the main living area, adding warmth and character to the space. Offering two spacious bedrooms with generous closet space and two bathrooms, this condo combines comfort with functionality. Enjoy the beautiful park views from your balcony, complete with a natural gas BBQ hookup. Additional highlights include one titled parking stall, elevator access, and an unbeatable Lakewood location just minutes from shopping, restaurants, walking paths, and everyday amenities. A rare opportunity to enjoy top-floor corner-unit living with Hyde Park right outside your door!
Active
C$259,900
230 Slimmon Road #401, Saskatoon, SK S7V 0B3
1beds
2baths
904sqft
Condominium, Apartment
Built in 2009
-- sqft lot
$-- Zestimate®
C$288/sqft
C$484/mo HOA
What's special
Abundance of natural lightThoughtfully designed kitchenGranite countertopsStainless steel appliancesStylish stainless steel backsplashPlenty of workspaceTwo bathrooms
- 19 hours
- 4
- 0
Zillow last checked:
Listing updated:
Listed by:
Jessica Nakrayko,
TRCG The Realty Consultants Group,
Eryn Kaye,
TRCG The Realty Consultants Group
Source: Saskatchewan REALTORS® Association,MLS®#: SK053415Originating MLS®#: Saskatchewan REALTORS Association
Facts & features
Interior
Bedrooms & bathrooms
- Bedrooms: 1
- Bathrooms: 2
Primary bedroom
- Description: Flooring: Carpet
- Level: Main
- Dimensions: 10.00 x 11.00
Bathroom
- Description: Flooring: Linoleum
- Features: Four Piece Bathroom
- Level: Main
Other
- Description: Flooring: Linoleum
- Features: Four Piece Bathroom
- Level: Main
Kitchen
- Description: Flooring: Hardwood
- Features: Kitchen/Dining Combo
- Level: Main
- Dimensions: 9.00 x 14.00
Living room
- Description: Flooring: Hardwood
- Level: Main
- Dimensions: 13.00 x 14.00
Utility room
- Description: Flooring: Linoleum
- Level: Main
Heating
- Baseboard, Hot Water
Cooling
- Wall/Window Unit(s)
Appliances
- Included: Built-In Oven, Dryer, Dishwasher, Refrigerator, Stove, Washer
- Laundry: In Unit
Features
- Kitchen Exhaust Fan, Window Treatments
- Windows: Window Treatments
Interior area
- Total interior livable area: 904 sqft
Property
Parking
- Total spaces: 1
- Parking features: Asphalt, Guest
- Uncovered spaces: 1
- Details: Asphalt,
Accessibility
- Accessibility features: Wheelchair Access
Features
- Patio & porch: Balcony
Construction
Type & style
- Home type: Condo
- Property subtype: Condominium, Apartment
- Attached to another structure: Yes
Materials
- Stone
- Roof: Other
Condition
- Year built: 2009
Community & HOA
Community
- Features: Elevator
- Subdivision: Lakewood S.C.
HOA
- Has HOA: Yes
- Services included: Common Area Maintenance, Heat, Insurance, Maintenance Grounds, Maintenance Structure, Reserve Fund, Sewer, Snow Removal, Trash, Water
- HOA fee: C$484 monthly
- HOA name: ICR
- HOA phone: 306-664-6118
Location
- Region: Saskatoon
Financial & listing details
- Price per square foot: C$288/sqft
- Annual tax amount: C$2,285
- Date on market: 11/16/2026
- Ownership: Condominium
Price history
| Date | Event | Price |
|---|---|---|
| 11/16/2026 | Listed for sale | C$259,900C$288/sqft |
Source: Saskatchewan REALTORS® Association #SK053415 Report a problem | ||
| 7/24/2021 | Listing removed | -- |
Source: Zillow Rental Network_1 Report a problem | ||
| 5/21/2021 | Listed for rent | C$1,299C$1/sqft |
Source: Zillow Rental Network_1 Report a problem | ||
Public tax history
Tax history is unavailable.
Climate risks
Neighborhood: Lakewood Suburban Centre
Nearby schools
GreatSchools rating
No schools nearby
We couldn't find any schools near this home.

Similar homes
- C$259,9002 bd2 ba896 sqft150 Pawlychenko Lane #319, Saskatoon, SK S7V 0B4For Sale
 MLS ID #SK051766, Andy Goddard Realty P.C. Ltd., Realty ONE Group Dynamic. Saskatchewan REALTORS® Association
- C$279,9002 bd2 ba839 sqft104 Willis Crescent #2303, Saskatoon, SK S7T 0Y2For Sale
 MLS ID #SK053400, Jessica Nakrayko, TRCG The Realty Consultants Group. Saskatchewan REALTORS® Association
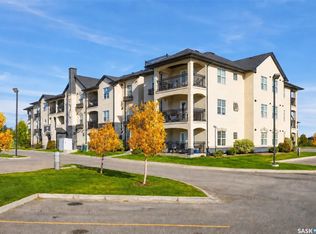
- C$264,9002 bd1 ba980 sqft120 Phelps Way #308, Saskatoon, SK S7V 0K4For Sale
 MLS ID #SK049487, Ashley Turner, Century 21 Fusion. Saskatchewan REALTORS® Association
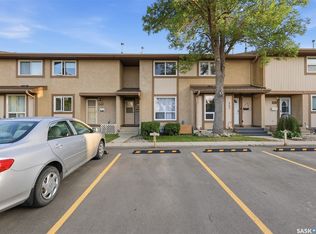
- C$273,9004 bd3 ba1k sqft1128 McKercher Drive W #156, Saskatoon, SK S7H 4Y7For Sale
 MLS ID #SK053188, Shalini Shukla, RE/MAX Saskatoon. Saskatchewan REALTORS® Association
