Welcome to 62–330 Haight Crescent, a well-maintained three-bedroom, one-and-a-half-bath townhouse in a quiet part of Wildwood. The updated kitchen features Superior cabinetry with soft-close drawers, quartz countertops, stainless steel appliances and under-cabinet lighting. A built-in bench beneath the kitchen window makes a comfortable spot to sit, with handy storage tucked underneath.
The living room looks out onto mature trees and park-like green space, and the dining area opens directly onto an oversized deck. There’s plenty of room to bring dinner outside or enjoy your morning coffee among the trees, with an adjoining patio that offers another place to sit. An open-riser staircase adds character to the home, and a half bath is conveniently located on the main floor.
Upstairs, all three bedrooms have new laminate flooring, and a full bathroom serves the upper level. The partially finished basement includes a laundry area and a separate storage room with built-in cabinets. The unfinished rec area gives you room to create a space that suits your needs.
Central air conditioning, central vacuum and one parking stall are included. Elementary schools, shopping and the amenities along 8th Street are all close by, with nearby bus service to the University of Saskatchewan.
Active
C$275,000
330 Haight Crescent #62, Saskatoon, SK S7H 4V9
3beds
2baths
1,017sqft
Townhouse, Condominium
Built in 1976
-- sqft lot
$-- Zestimate®
C$270/sqft
C$390/mo HOA
What's special
Updated kitchenQuartz countertopsStainless steel appliancesUnder-cabinet lightingOversized deckOpen-riser staircase adds characterCentral air conditioning
- 17 hours
- 20
- 2
Zillow last checked:
Listing updated:
Listed by:
Derrick Brucks,
Royal LePage Saskatoon Real Estate
Source: Saskatchewan REALTORS® Association,MLS®#: SK053447Originating MLS®#: Saskatchewan REALTORS Association
Facts & features
Interior
Bedrooms & bathrooms
- Bedrooms: 3
- Bathrooms: 2
Bedroom
- Description: Flooring: Laminate
- Level: Second
- Dimensions: 7.00 x 10.80
Bedroom
- Description: Flooring: Laminate
- Level: Second
- Dimensions: 9.10 x 9.30
Bedroom
- Description: Flooring: Laminate
- Level: Second
- Dimensions: 9.70 x 12.50
Bathroom
- Description: Flooring: Laminate
- Features: Two Piece Bathroom
- Level: Main
Bathroom
- Description: Flooring: Laminate
- Features: Four Piece Bathroom
- Level: Second
Dining room
- Description: Flooring: Laminate
- Level: Main
- Dimensions: 8.00 x 11.10
Kitchen
- Description: Flooring: Laminate
- Level: Main
- Dimensions: 9.00 x 13.20
Living room
- Description: Flooring: Laminate
- Level: Main
- Dimensions: 11.60 x 11.10
Living room
- Description: Flooring: Concrete
- Level: Basement
- Dimensions: 9.11 x 18.60
Storage room
- Description: Flooring: Concrete
- Level: Basement
- Dimensions: 6.00 x 11.20
Utility room
- Description: Flooring: Concrete
- Level: Basement
- Dimensions: 8.11 x 11.90
Heating
- Forced Air, Natural Gas
Cooling
- Central Air
Appliances
- Included: Dryer, Dishwasher, Microwave Hood Fan, Refrigerator, Stove, Washer
Features
- Basement: Full,Partially Finished
Interior area
- Total interior livable area: 1,017 sqft
Property
Parking
- Total spaces: 1
- Parking features: Asphalt
- Uncovered spaces: 1
- Details: Asphalt,
Features
- Patio & porch: Deck
Lot
- Features: Backs to Greenbelt/Park, Back Yard, Front Yard, Trees
Construction
Type & style
- Home type: Townhouse
- Architectural style: Two Story
- Property subtype: Townhouse, Condominium
- Attached to another structure: Yes
Materials
- Wood Frame
- Foundation: Concrete Perimeter
- Roof: Asphalt,Shingle
Condition
- Year built: 1976
Community & HOA
Community
- Subdivision: Wildwood
HOA
- Has HOA: Yes
- Services included: Insurance, Maintenance Grounds, Maintenance Structure, Reserve Fund, Sewer, Snow Removal, Trash
- HOA fee: C$390 monthly
- HOA name: Saskatoon Real Estate Services
- HOA phone: 306-978-6688
Location
- Region: Saskatoon
Financial & listing details
- Price per square foot: C$270/sqft
- Annual tax amount: C$2,384
- Date on market: 11/16/2026
- Ownership: Condominium
Price history
| Date | Event | Price |
|---|---|---|
| 11/16/2026 | Listed for sale | C$275,000C$270/sqft |
Source: Saskatchewan REALTORS® Association #SK053447 Report a problem | ||
Public tax history
Tax history is unavailable.
Climate risks
Neighborhood: Wildwood
Nearby schools
GreatSchools rating
No schools nearby
We couldn't find any schools near this home.

Similar homes
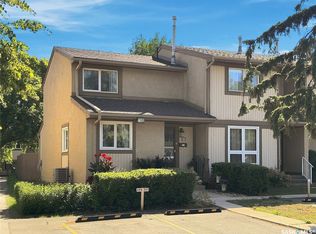
- C$273,9004 bd3 ba1k sqft1128 McKercher Drive W #156, Saskatoon, SK S7H 4Y7For Sale
 MLS ID #SK053188, Shalini Shukla, RE/MAX Saskatoon. Saskatchewan REALTORS® Association
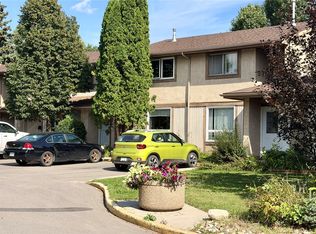
- C$274,9002 bd2 ba1.1k sqft1128 Mckercher Drive #27, Saskatoon, SK S7H 4Y7For Sale
 MLS ID #SK052978, AJ Morrison, Coldwell Banker Signature. Saskatchewan REALTORS® Association
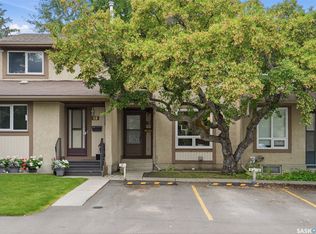
- C$249,9003 bd2 ba1k sqft1128 McKercher Drive #128, Saskatoon, SK S7H 4Y7For Sale
 MLS ID #SK052679, Benita McNeill Realty P.C. Ltd., Royal LePage Varsity. Saskatchewan REALTORS® Association
- C$279,9003 bd2 ba1k sqft1128 MCKERCHER Drive #9, Saskatoon, SK S7H 4Y7For Sale
 MLS ID #SK045334, Gary Gai Realty P.C. Ltd., Royal LePage Varsity. Saskatchewan REALTORS® Association
