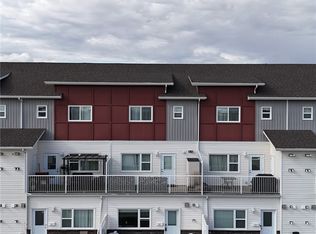
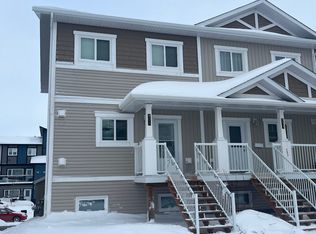
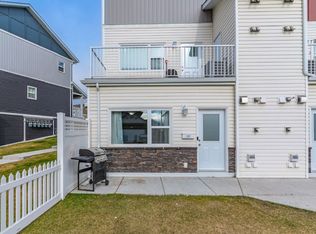
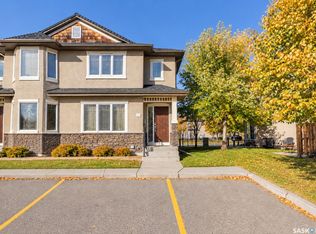
Welcome Home to 337-522 Cornish Road. This home features 3 bedrooms and 2 bathrooms. Main floor is open and spacious with a large kitchen that has an abundant amount of cabinets, island, granite countertops, upgraded stainless steel appliances. Main floor laundry. Your sun filled south facing living room leads to a generous sized deck and outdoor storage. The second floor includes 3 bedrooms. The large master bedroom has a 4 piece ensuite and walk in closet, Your second 4 piece bathroom is just off the 2nd and 3rd bedrooms. The outdoor parking spot is conveniently located in front of your step and you also have a detached garage. Your new home is Mike Holme's approved. You are steps away from restaurants, shopping, medical offices, parks, elementary schools and city of Saskatoon transit stops. Call your realtor today as this home won’t last long!
Active
C$319,900
522 Cornish Road #303, Saskatoon, SK S7T 0Z4
3beds
2baths
1,254sqft
Townhouse, Condominium, Single Family Residence
Built in 2018
240 Square Feet Lot
$-- Zestimate®
C$255/sqft
C$424/mo HOA
What's special
Large kitchenAbundant amount of cabinetsGranite countertopsUpgraded stainless steel appliancesMain floor laundryGenerous sized deckOutdoor storage
- 20 hours
- 15
- 1
Zillow last checked:
Listing updated:
Listed by:
Daryl A Renneberg,
North Ridge Realty Ltd.
Source: Saskatchewan REALTORS® Association,MLS®#: SK053119Originating MLS®#: Saskatchewan REALTORS Association
Facts & features
Interior
Bedrooms & bathrooms
- Bedrooms: 3
- Bathrooms: 2
Primary bedroom
- Description: Flooring: Carpet
- Level: Second
- Dimensions: 11.80 x 11.11
Bedroom
- Description: Flooring: Carpet
- Level: Second
- Dimensions: 12.70 x 8.80
Bedroom
- Description: Flooring: Carpet
- Level: Second
- Dimensions: 10.40 x 8.80
Other
- Description: Flooring: Linoleum
- Features: Four Piece Bathroom
- Level: Second
Bathroom
- Description: Flooring: Carpet
- Features: Four Piece Bathroom
- Level: Second
Breakfast room nook
- Description: Flooring: Laminate
- Level: Main
- Dimensions: 7.60 x 17.70
Kitchen
- Description: Flooring: Laminate
- Level: Main
- Dimensions: 12.70 x 17.70
Laundry
- Description: Flooring: Linoleum
- Level: Main
Living room
- Description: Flooring: Laminate
- Level: Main
- Dimensions: 11.80 x 13.11
Storage room
- Description: Flooring: Linoleum
- Level: Main
Heating
- Forced Air, Natural Gas
Cooling
- Central Air
Appliances
- Included: Gas Water Heater, Dryer, Dishwasher, Microwave Hood Fan, Microwave, Refrigerator, Stove, Tankless Water Heater, Washer
- Laundry: In Unit
Features
- Air Filtration
- Basement: Other
Interior area
- Total interior livable area: 1,254 sqft
Property
Parking
- Total spaces: 2
- Parking features: Asphalt, Detached, One Car Garage, Garage Door Opener, Guest
- Garage spaces: 1
- Details: Asphalt, Garage Door Remote Num:1
Features
- Patio & porch: Deck
- Exterior features: Irrigation Sprinklers
- Fencing: Partial
Lot
- Size: 240 Square Feet
- Dimensions: 12.00 x 20
- Features: Back Yard, Front Yard, Sprinklers In Ground, Trees
Construction
Type & style
- Home type: Townhouse
- Architectural style: Multi-Level,Row House
- Property subtype: Townhouse, Condominium, Single Family Residence
- Attached to another structure: Yes
Materials
- Wood Frame
- Roof: Asphalt,Shingle
Condition
- Year built: 2018
Community & HOA
Community
- Subdivision: Stonebridge
HOA
- Has HOA: Yes
- Services included: Common Area Maintenance, Heat, Insurance, Maintenance Grounds, Maintenance Structure, Reserve Fund, Sewer, Snow Removal, Trash, Water
- HOA fee: C$424 monthly
- HOA name: Saskatoon Real Estate Services
- HOA phone: 306-978-6688
Location
- Region: Saskatoon
Financial & listing details
- Price per square foot: C$255/sqft
- Annual tax amount: C$2,711
- Date on market: 11/16/2026
- Ownership: Condominium
Price history
| Date | Event | Price |
|---|---|---|
| 11/16/2026 | Listed for sale | C$319,900C$255/sqft |
Source: Saskatchewan REALTORS® Association #SK053119 Report a problem | ||
Public tax history
Tax history is unavailable.
Climate risks
Neighborhood: Stonebridge
Nearby schools
GreatSchools rating
No schools nearby
We couldn't find any schools near this home.

Similar homes
- C$359,9003 bd3 ba1.2k sqft410 Hunter Road #106, Saskatoon, SK S7T 0L5For Sale
 MLS ID #SK053407, Laurie L Forseille, RE/MAX Saskatoon. Saskatchewan REALTORS® Association
- C$309,9003 bd2 ba1.1k sqft245 Ashworth Crescent #213, Saskatoon, SK S7T 0P2For Sale
 MLS ID #SK052325, Lisa Prange, Boyes Group Realty Inc.. Saskatchewan REALTORS® Association
- C$279,9002 bd2 ba839 sqft104 Willis Crescent #2303, Saskatoon, SK S7T 0Y2For Sale
 MLS ID #SK053400, Jessica Nakrayko, TRCG The Realty Consultants Group. Saskatchewan REALTORS® Association
- C$275,0003 bd2 ba1k sqft330 Haight Crescent #62, Saskatoon, SK S7H 4V9For Sale
 MLS ID #SK053447, Derrick Brucks, Royal LePage Saskatoon Real Estate. Saskatchewan REALTORS® Association
