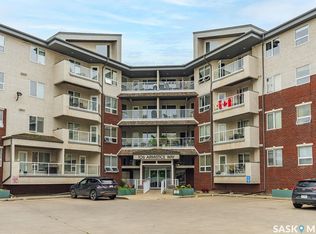
At 110 Armistice Way #319, you’ll find 1,101 square feet of well-planned living space in a third-floor corner unit that makes the most of its south and east exposure. The unit faces away from the busy cul-de-sac, favouring a more peaceful experience instead. Big windows bring in plenty of natural light with a wraparound deck.
Inside, the layout just makes sense. The living and dining areas flow together, giving you space to have family & friends over without feeling crowded, or, even to enjoy a quiet night with no plans at all. The kitchen features beautiful oak cabinetry and a handy island that adds extra prep space and flexibility. There are two bedrooms, two bathrooms and a separate den, so you can have a home office, a hobby room or simply a little extra space that doesn't have to double as the dining table. It’s the kind of flexibility you appreciate when you want room for your interests without giving up a guest bedroom.
There’s a lot to like beyond the front door, too. This quiet, well-maintained building has a welcoming feel, with friendly faces in the hallways and shared spaces that are actually worth using. There’s a private fitness room and a recreation room with a pool table, shuffleboard, a reading nook and kitchenette. Wheelchair accessibility, an elevator and a garbage chute add everyday convenience, and underground parking stall #38 is included.
And then there’s the location, which might make your day-to-day routine the easiest part of living here. Market Mall is close by for groceries and shopping, with medical services, parks and transit also within easy reach. Whether you’re running errands, heading to an appointment or meeting someone for coffee, you can spend less time getting around and more time doing what you enjoy.
If you’ve been hoping for a bright, spacious condo with a smart floor plan, outdoor space and a friendly building in a location that makes life easier, #319 deserves a closer look. Call your favourite Realtor for a showing!
Active
C$399,900
110 Armistice Way #319, Saskatoon, SK S7J 5L8
2beds
2baths
1,101sqft
Condominium, Apartment
Built in 2005
-- sqft lot
$-- Zestimate®
C$363/sqft
C$656/mo HOA
What's special
Third-floor corner unitSouth and east exposureWraparound deckBeautiful oak cabinetryTwo bedroomsTwo bathroomsOutdoor space
- 2 hours
- 4
- 0
Zillow last checked:
Listing updated:
Listed by:
Kevin Appl,
Boyes Group Realty Inc.
Source: Saskatchewan REALTORS® Association,MLS®#: SK053274Originating MLS®#: Saskatchewan REALTORS Association
Facts & features
Interior
Bedrooms & bathrooms
- Bedrooms: 2
- Bathrooms: 2
Primary bedroom
- Description: Flooring: Carpet
- Level: Main
- Dimensions: 15.30 x 10.80
Bedroom
- Description: Flooring: Carpet
- Level: Main
- Dimensions: 9.20 x 9.60
Bathroom
- Description: Flooring: Linoleum
- Features: Four Piece Bathroom
- Level: Main
Other
- Description: Flooring: Linoleum
- Features: Three Piece Bathroom
- Level: Main
Den
- Description: Flooring: Carpet
- Level: Main
- Dimensions: 7.90 x 9.50
Dining room
- Description: Flooring: Laminate
- Level: Main
- Dimensions: 6.00 x 9.70
Foyer
- Description: Flooring: Laminate
- Level: Main
- Dimensions: 6.00 x 5.70
Kitchen
- Description: Flooring: Linoleum
- Level: Main
- Dimensions: 13.10 x 8.10
Laundry
- Description: Flooring: Linoleum
- Level: Main
- Dimensions: 7.10 x 5.20
Living room
- Description: Flooring: Laminate
- Level: Main
- Dimensions: 13.30 x 14.11
Heating
- Baseboard, Hot Water, Natural Gas
Cooling
- Central Air
Appliances
- Included: Dryer, Dishwasher, Microwave Hood Fan, Refrigerator, Stove, Washer
- Laundry: In Unit
Features
- Elevator, Intercom, Window Treatments
- Windows: Window Treatments
Interior area
- Total interior livable area: 1,101 sqft
Property
Parking
- Total spaces: 1
- Parking features: Asphalt, Underground, Heated Garage, Garage Door Opener, Guest
- Has garage: Yes
- Covered spaces: 1
- Details: Asphalt, Garage Door Remote Num:1
Accessibility
- Accessibility features: Wheelchair Access
Features
- Patio & porch: Balcony
Lot
- Features: Cul-De-Sac, Trees
Details
- Other equipment: Intercom
Construction
Type & style
- Home type: Condo
- Property subtype: Condominium, Apartment
- Attached to another structure: Yes
Materials
- Brick, Stucco, Wood Frame
- Roof: Asphalt,Shingle
Condition
- Year built: 2005
Community & HOA
Community
- Features: Elevator, Fitness Center
- Subdivision: Nutana S.C.
HOA
- Has HOA: Yes
- Amenities included: Recreation Room
- Services included: Common Area Maintenance, Heat, Insurance, Maintenance Grounds, Maintenance Structure, Reserve Fund, Sewer, Snow Removal, Trash, Water
- HOA fee: C$656 monthly
- HOA name: SRES
- HOA phone: 306-978-6688
Location
- Region: Saskatoon
Financial & listing details
- Price per square foot: C$363/sqft
- Annual tax amount: C$2,949
- Date on market: 11/16/2026
- Ownership: Condominium
Price history
| Date | Event | Price |
|---|---|---|
| 11/16/2026 | Listed for sale | C$399,900C$363/sqft |
Source: Saskatchewan REALTORS® Association #SK053274 Report a problem | ||
Public tax history
Tax history is unavailable.
Climate risks
Neighborhood: Nutana Suburban Centre
Nearby schools
GreatSchools rating
No schools nearby
We couldn't find any schools near this home.
- C$349,9002 bd2 ba1k sqft110 Armistice Way #207, Saskatoon, SK S7J5L8For Sale

- C$314,9002 bd2 ba908 sqft106 Armistice Way #113, Saskatoon, SK S7J2H4For Sale
- C$--2 bd2 ba1k sqft2221 Adelaide St E #905, Saskatoon, SK S7J5L9Off Market
- C$379,9002 bd2 ba1k sqft2221 Adelaide St E #807, Saskatoon, SK S7J5L9For Sale

Similar homes
- C$379,9002 bd2 ba1k sqft2221 Adelaide Street E #807, Saskatoon, SK S7J 5L9For SaleMLS ID #SK053286, Stacey Edwards, RE/MAX Saskatoon. Saskatchewan REALTORS® Association
- C$349,9002 bd2 ba1k sqft110 Armistice Way #207, Saskatoon, SK S7J 5L8For SaleMLS ID #SK049152, Edward Ramsey, Choice Realty Systems. Saskatchewan REALTORS® Association
- C$319,9002 bd2 ba1k sqft2710 Main Street #321, Saskatoon, SK S7H 0M3For Sale
 MLS ID #SK053237, Joel Dyck, Real Broker SK Ltd.. Saskatchewan REALTORS® Association
- C$349,9002 bd1 ba904 sqft611 University Drive #702, Saskatoon, SK S7N 3Z1For Sale
 MLS ID #SK053392, Margaret Burt, Century 21 Fusion. Saskatchewan REALTORS® Association
