Welcome to easy condo living with this nicely situated West facing 2 bedroom, 2 bathroom condo. Bright, comfortable, and easy to maintain, this 2nd floor unit has a large covered balcony with glass railings, a handy roll-away screen door, gas BBQ hookup, nice views, ensuite laundry/storage room, and lots of open living space. The 6 appliances and custom made window coverings are included, and there’s a bathtub and separate shower with shower seat. The beautiful laminate flooring runs seamlessly thru the main living area’s, the kitchen island has a raised counter that’s ideal for casual meals, lots of pot and pan storage space, a power outlet for added convenience, and the kitchen features under cabinet lighting that provides an elegant ambiance. The master bedroom features a walk-in closet and a 3 piece bathroom. One heated underground parking spot with adjacent locked private storage room, and one electrified outside private parking spot is included.
Included in the condo fees:
heating, water and sewer.
common area cleaning.
external building maintenance, including snow removal.
reserve fund contribution.
common insurance.
recycling and garbage service.
Liberty Court is a well maintained and very sought after condo that is located next to a grocery store, pharmacies, bank, restaurants, coffee row, and other stores and services at Market Mall. The building features a security system with intercom, elevator, fitness room with TV, and a special event/family room with library, pool table, shuffleboard table, bathroom, kitchenette area, and is available for private bookings. Pets are not allowed.
Furnish your new space your way as there’s ample open space to configure to your liking. This unit is in great condition and is move-in ready, call or text today for your private viewing, you will not be disappointed!
Active
C$349,900
110 Armistice Way #207, Saskatoon, SK S7J 5L8
2beds
2baths
1,010sqft
Condominium, Apartment
Built in 2005
-- sqft lot
$-- Zestimate®
C$346/sqft
C$572/mo HOA
What's special
Handy roll-away screen doorGas bbq hookupNice views
- 17 days
- 49
- 0
Zillow last checked:
Listing updated:
Listed by:
Edward Ramsey,
Choice Realty Systems
Source: Saskatchewan REALTORS® Association,MLS®#: SK049152Originating MLS®#: Saskatchewan REALTORS Association
Facts & features
Interior
Bedrooms & bathrooms
- Bedrooms: 2
- Bathrooms: 2
Primary bedroom
- Description: Flooring: Carpet
- Level: Main
- Dimensions: 14.40 x 10.90
Bedroom
- Description: Flooring: Carpet
- Level: Main
- Dimensions: 10.11 x 8.70
Other
- Description: Flooring: Linoleum
- Features: Three Piece Bathroom
- Level: Main
- Dimensions: 7.11 x 4.10
Bathroom
- Description: Flooring: Linoleum
- Features: Four Piece Bathroom
- Level: Main
- Dimensions: 8.70 x 4.10
Dining room
- Description: Flooring: Laminate
- Level: Main
- Dimensions: 12.20 x 11.20
Kitchen
- Description: Flooring: Laminate
- Level: Main
- Dimensions: 11.90 x 8.80
Laundry
- Description: Flooring: Linoleum
- Level: Main
- Dimensions: 7.20 x 4.90
Living room
- Description: Flooring: Laminate
- Level: Main
- Dimensions: 15.80 x 13.30
Storage room
- Description: Flooring: Concrete
- Level: Basement
- Dimensions: 3.10 x 8.30
Heating
- Baseboard, Hot Water, Natural Gas
Cooling
- Central Air
Appliances
- Included: Dryer, Dishwasher, Microwave Hood Fan, Refrigerator, Stove, Washer
- Laundry: In Unit
Features
- Air Filtration, Elevator, Intercom, Window Treatments
- Windows: Window Treatments
Interior area
- Total interior livable area: 1,010 sqft
Property
Parking
- Total spaces: 2
- Parking features: Asphalt, Concrete, Driveway, Underground, Heated Garage, Paved, Parking Space(s), Garage Door Opener, Guest
- Has garage: Yes
- Covered spaces: 1
- Has uncovered spaces: Yes
- Details: Asphalt, Concrete Drive, Paved Drive, Garage Door Remote Num:1
Accessibility
- Accessibility features: Wheelchair Access
Features
- Patio & porch: Balcony
- Fencing: Partial
Lot
- Features: Garden, Trees
Details
- Other equipment: Intercom
Construction
Type & style
- Home type: Condo
- Property subtype: Condominium, Apartment
- Attached to another structure: Yes
Materials
- Brick, Concrete, Stucco, Wood Frame
- Roof: Asphalt,Shingle
Condition
- Year built: 2005
Utilities & green energy
- Electric: 220 Volts
Community & HOA
Community
- Features: Elevator, Fitness Center, Recreation Center
- Security: Security System Owned
- Subdivision: Nutana S.C.
HOA
- Has HOA: Yes
- Amenities included: Recreation Room
- Services included: Common Area Maintenance, Heat, Insurance, Maintenance Structure, Other, Reserve Fund, Sewer, Snow Removal, Trash, Water
- HOA fee: C$572 monthly
- HOA name: SRES
- HOA phone: 306-381-7205
Location
- Region: Saskatoon
Financial & listing details
- Price per square foot: C$346/sqft
- Annual tax amount: C$2,541
- Date on market: 9/21/2026
- Ownership: Condominium
Price history
| Date | Event | Price |
|---|---|---|
| 9/22/2026 | Listed for sale | C$349,900C$346/sqft |
Source: Saskatchewan REALTORS® Association #SK049152 Report a problem | ||
Public tax history
Tax history is unavailable.
Climate risks
Neighborhood: Nutana Suburban Centre
Nearby schools
GreatSchools rating
No schools nearby
We couldn't find any schools near this home.
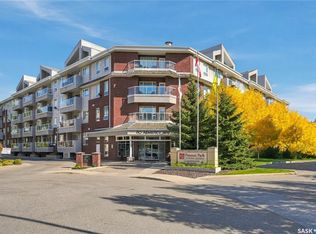


Similar homes
- C$314,9002 bd2 ba908 sqft106 Armistice Way #113, Saskatoon, SK S7J 2H4For Sale
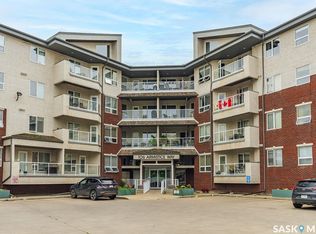 MLS ID #SK049227, Heather Fritz, Boyes Group Realty Inc.. Saskatchewan REALTORS® Association
 - C$329,9002 bd2 ba915 sqft102 Willis Crescent #1111, Saskatoon, SK S7T 0T6For Sale
 MLS ID #SK050305, Karrylle Sending, eXp Realty. Saskatchewan REALTORS® Association
 - C$350,0002 bd2 ba1k sqft1035 Moss Avenue #111, Saskatoon, SK S7H 2E5For Sale
 MLS ID #SK050125, Angela Porrelli, LPT Realty. Saskatchewan REALTORS® Association
 - C$365,0002 bd2 ba1.3k sqft1622A Acadia Drive #311, Saskatoon, SK S7H 5H7For Sale
 MLS ID #SK049780, Sheila Ashdown, Century 21 Fusion. Saskatchewan REALTORS® Association
