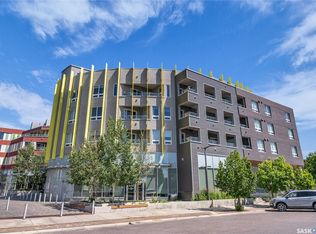
Welcome to Tribeca in Varsity View, a great spot for anyone who likes having the best of Saskatoon close by. The University of Saskatchewan, Broadway, Downtown, 8th Street, local cafés, restaurants and the Meewasin trails are all just minutes away. This south-facing two-bedroom, two-bathroom condo offers over 1,100 sq. ft. with high ceilings, engineered hardwood flooring and plenty of natural light. The living room opens onto a large private patio, with a second entrance from the spare bedroom, great for guests, an office or extra living space. The primary bedroom has a large walk-in closet and an oversized ensuite with heated tile floors, a walk-in shower and plenty of storage. You'll also find central air conditioning, in-suite laundry, Hunter Douglas window coverings and a heated underground parking stall. Tribeca offers a comfortable, low-maintenance home in a neighbourhood where you can leave the car parked and enjoy what's around you. Call your favourite agent today to take a look.
Active
C$339,900
1010 Main STREET #104, Saskatoon, SK S7H 0K7
2beds
2baths
1,173sqft
Condominium, Apartment
Built in 2014
-- sqft lot
$-- Zestimate®
C$290/sqft
C$834/mo HOA
What's special
- 36 days
- 61
- 3
Zillow last checked:
Listing updated:
Listed by:
Michael Kvasnak,
Boyes Group Realty Inc.
Source: Saskatchewan REALTORS® Association,MLS®#: SK047819Originating MLS®#: Saskatchewan REALTORS Association
Facts & features
Interior
Bedrooms & bathrooms
- Bedrooms: 2
- Bathrooms: 2
Primary bedroom
- Description: Flooring: Carpet
- Level: Main
- Dimensions: 15.50 x 11.20
Bedroom
- Description: Flooring: Carpet
- Level: Main
- Dimensions: 10.00 x 19.20
Other
- Description: Flooring: Tile
- Features: Three Piece Bathroom
- Level: Main
- Dimensions: 6.50 x 15.00
Bathroom
- Description: Flooring: Tile
- Features: Four Piece Bathroom
- Level: Main
Kitchen
- Description: Flooring: Engineered Hardwood
- Features: Kitchen/Dining Combo
- Level: Main
- Dimensions: 20.85 x 11.05
Laundry
- Description: Flooring: Tile
- Level: Main
Living room
- Description: Flooring: Engineered Hardwood
- Level: Main
- Dimensions: 15.10 x 11.05
Heating
- Forced Air, Natural Gas, Radiant Floor
Cooling
- Central Air
Appliances
- Included: Dryer, Dishwasher, Microwave Hood Fan, Refrigerator, Stove, Washer
- Laundry: In Unit
Features
- Elevator, Intercom, Window Treatments
- Windows: Window Treatments
Interior area
- Total interior livable area: 1,173 sqft
Property
Parking
- Total spaces: 1
- Parking features: Concrete, Driveway, Underground, Garage Door Opener, Guest
- Has garage: Yes
- Covered spaces: 1
- Has uncovered spaces: Yes
- Details: Concrete Drive,
Accessibility
- Accessibility features: Wheelchair Access
Features
- Patio & porch: Balcony
Lot
- Features: Back Yard, Front Yard, Trees
Details
- Other equipment: Intercom
Construction
Type & style
- Home type: Condo
- Property subtype: Condominium, Apartment
- Attached to another structure: Yes
Materials
- Stone, Stucco, Wood Frame
- Roof: Asphalt,Shingle
Condition
- Year built: 2014
Community & HOA
Community
- Features: Elevator
- Subdivision: Varsity View
HOA
- Has HOA: Yes
- Services included: Common Area Maintenance, Heat, Insurance, Maintenance Grounds, Maintenance Structure, Reserve Fund, Sewer, Snow Removal, Trash, Water
- HOA fee: C$834 monthly
- HOA name: Vandergard
- HOA phone: 306-978-7100
Location
- Region: Saskatoon
Financial & listing details
- Price per square foot: C$290/sqft
- Annual tax amount: C$3,930
- Date on market: 9/8/2026
- Ownership: Condominium
Price history
| Date | Event | Price |
|---|---|---|
| 9/28/2026 | Price change | C$339,900-2.3%C$290/sqft |
Source: Saskatchewan REALTORS® Association #SK047819 Report a problem | ||
| 9/23/2026 | Price change | C$347,900-0.6%C$297/sqft |
Source: Saskatchewan REALTORS® Association #SK047819 Report a problem | ||
| 9/8/2026 | Listed for sale | C$349,900C$298/sqft |
Source: Saskatchewan REALTORS® Association #SK047819 Report a problem | ||
Public tax history
Tax history is unavailable.
Climate risks
Neighborhood: Varsity View
Nearby schools
GreatSchools rating
No schools nearby
We couldn't find any schools near this home.

Similar homes
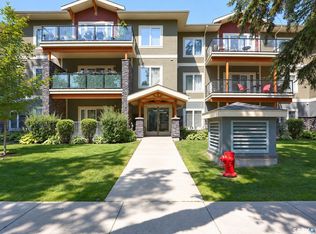
- C$390,0002 bd2 ba1k sqft721 8th Street E #302, Saskatoon, SK S7H 0R4For Sale
 MLS ID #SK045516, Angela Porrelli, LPT Realty. Saskatchewan REALTORS® Association
 - C$329,9002 bd2 ba915 sqft102 Willis Crescent #1111, Saskatoon, SK S7T 0T6For Sale
 MLS ID #SK050305, Karrylle Sending, eXp Realty. Saskatchewan REALTORS® Association
 - C$299,9002 bd2 ba1k sqft1700 Main Street #208, Saskatoon, SK S7H 5S1For Sale
 MLS ID #SK050146, Michelle Butler, Royal LePage Saskatoon Real Estate. Saskatchewan REALTORS® Association
 - C$312,5002 bd2 ba959 sqft409 B Avenue S #304, Saskatoon, SK S7M 1M7For Sale
 MLS ID #SK046064, Slade Desrochers, TRCG The Realty Consultants Group. Saskatchewan REALTORS® Association
